The Heritage

One, Two, and Three-Bedroom Apartments in Bowling Green, KY.

REQUEST INFO

The Heritage

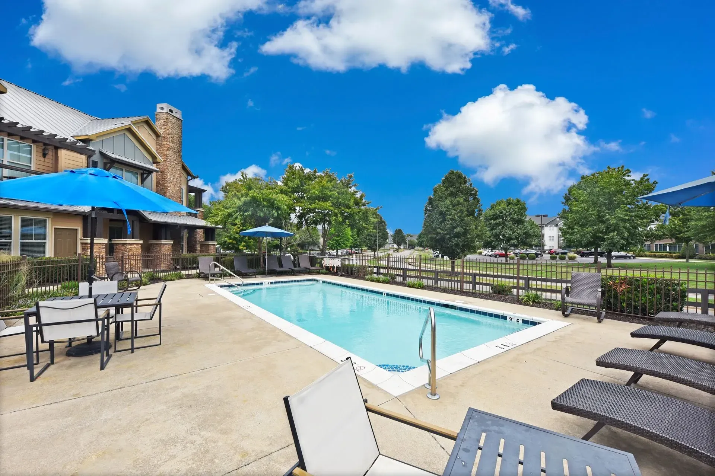
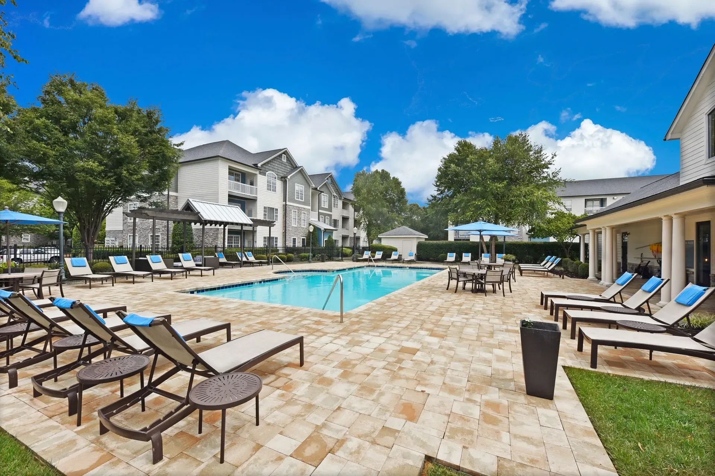
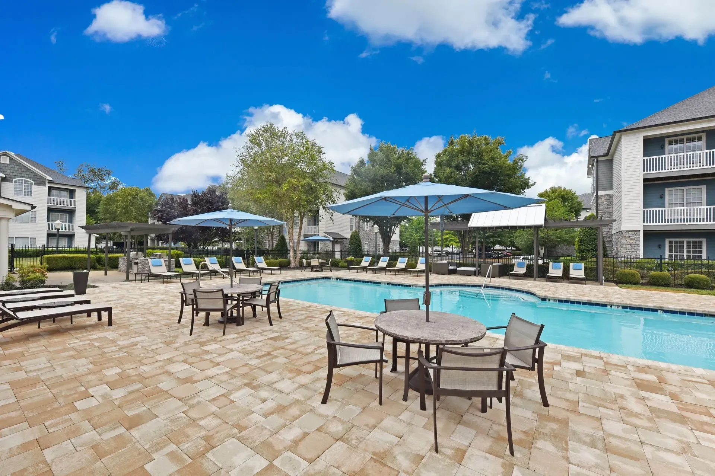
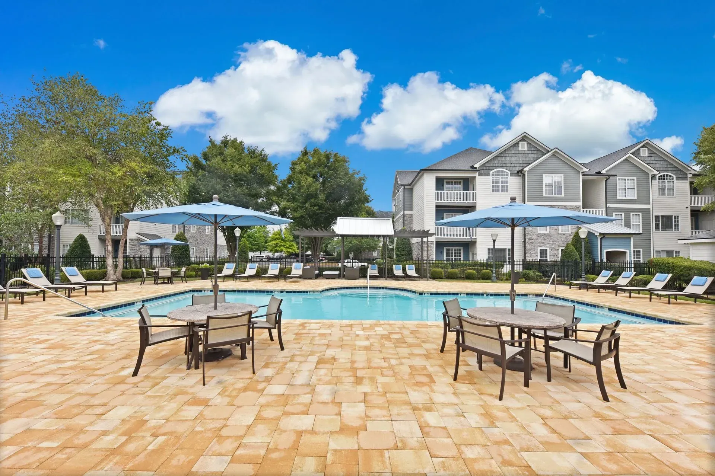
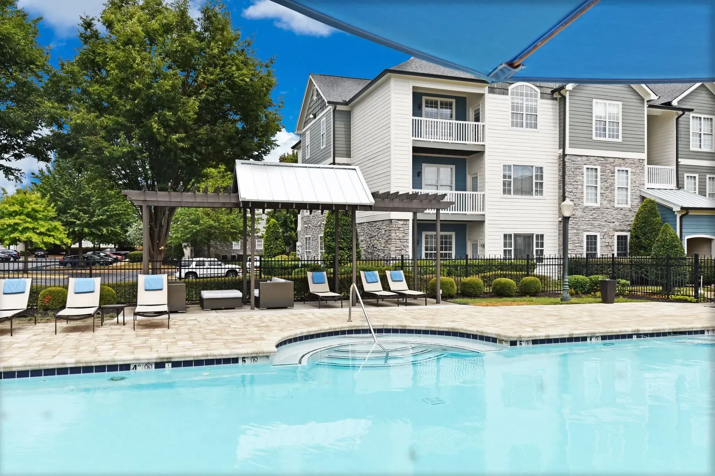
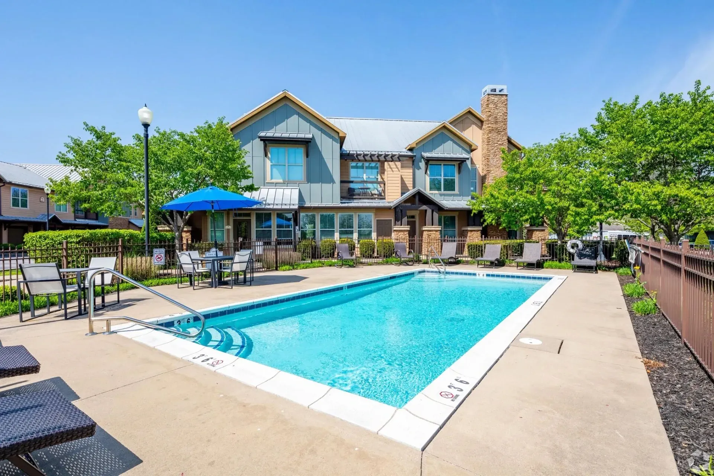
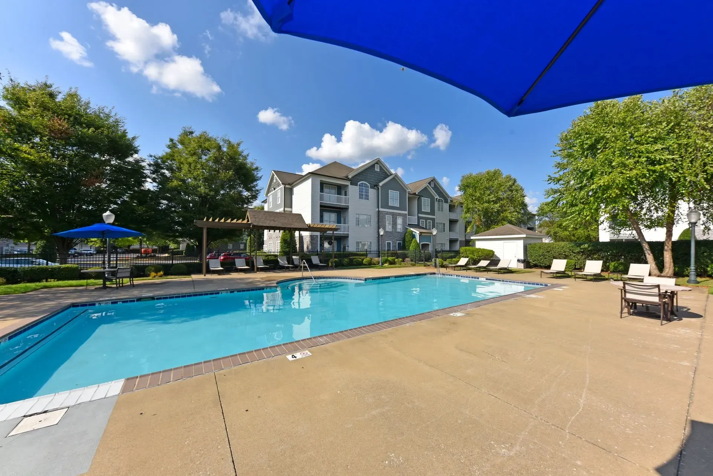
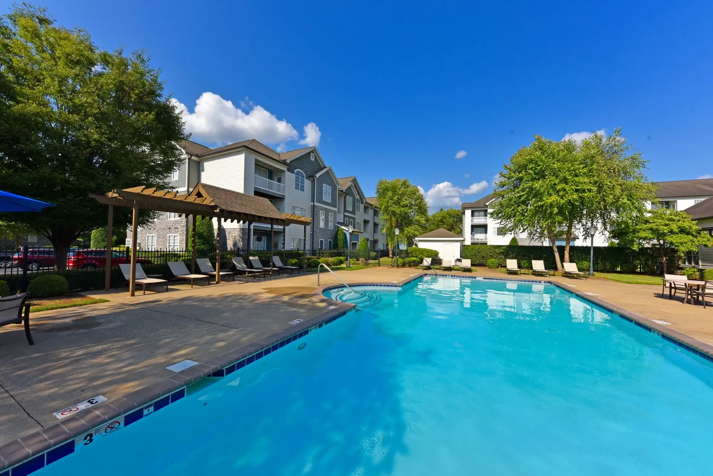
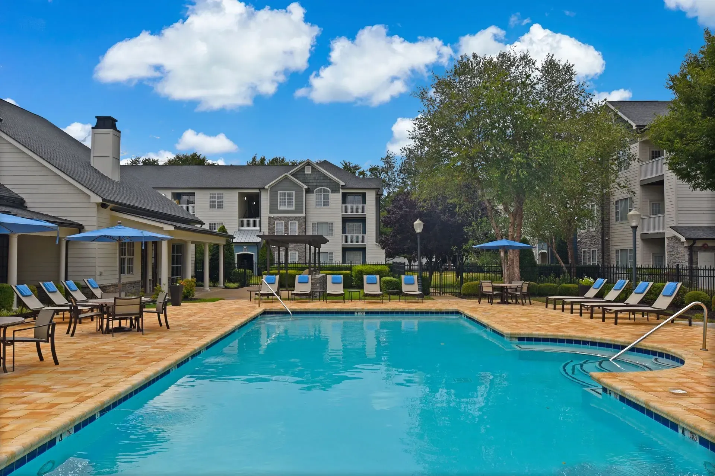
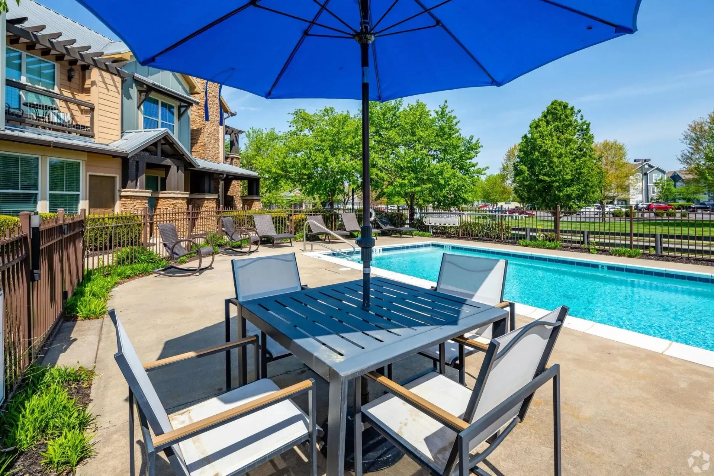
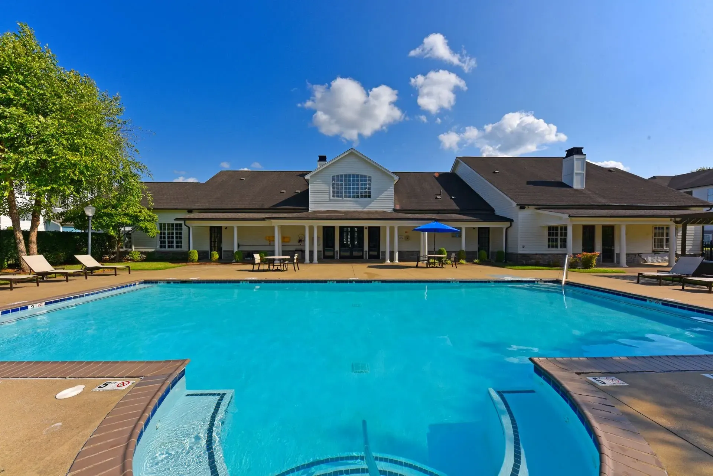
The Heritage is a beautiful community nestled in the heart of Bowling Green. You'll love our proximity to the best shopping and dining that Bowling Green has to offer, as well as the short drive to the interstate. Our residents enjoy a variety of amenities such as the sparkling salt water pool, 24/7 fitness center and core strengthening studio, carwash, and leash free dog park! Come take a tour, and find out why The Heritage is apartment living at its finest!

Black exclamation mark inside a white circle with a black outline

Rent Specials

Proudly Ranked a Top 3 Apartment Complex in Bowling Green, KY – 2026 | BusinessRate
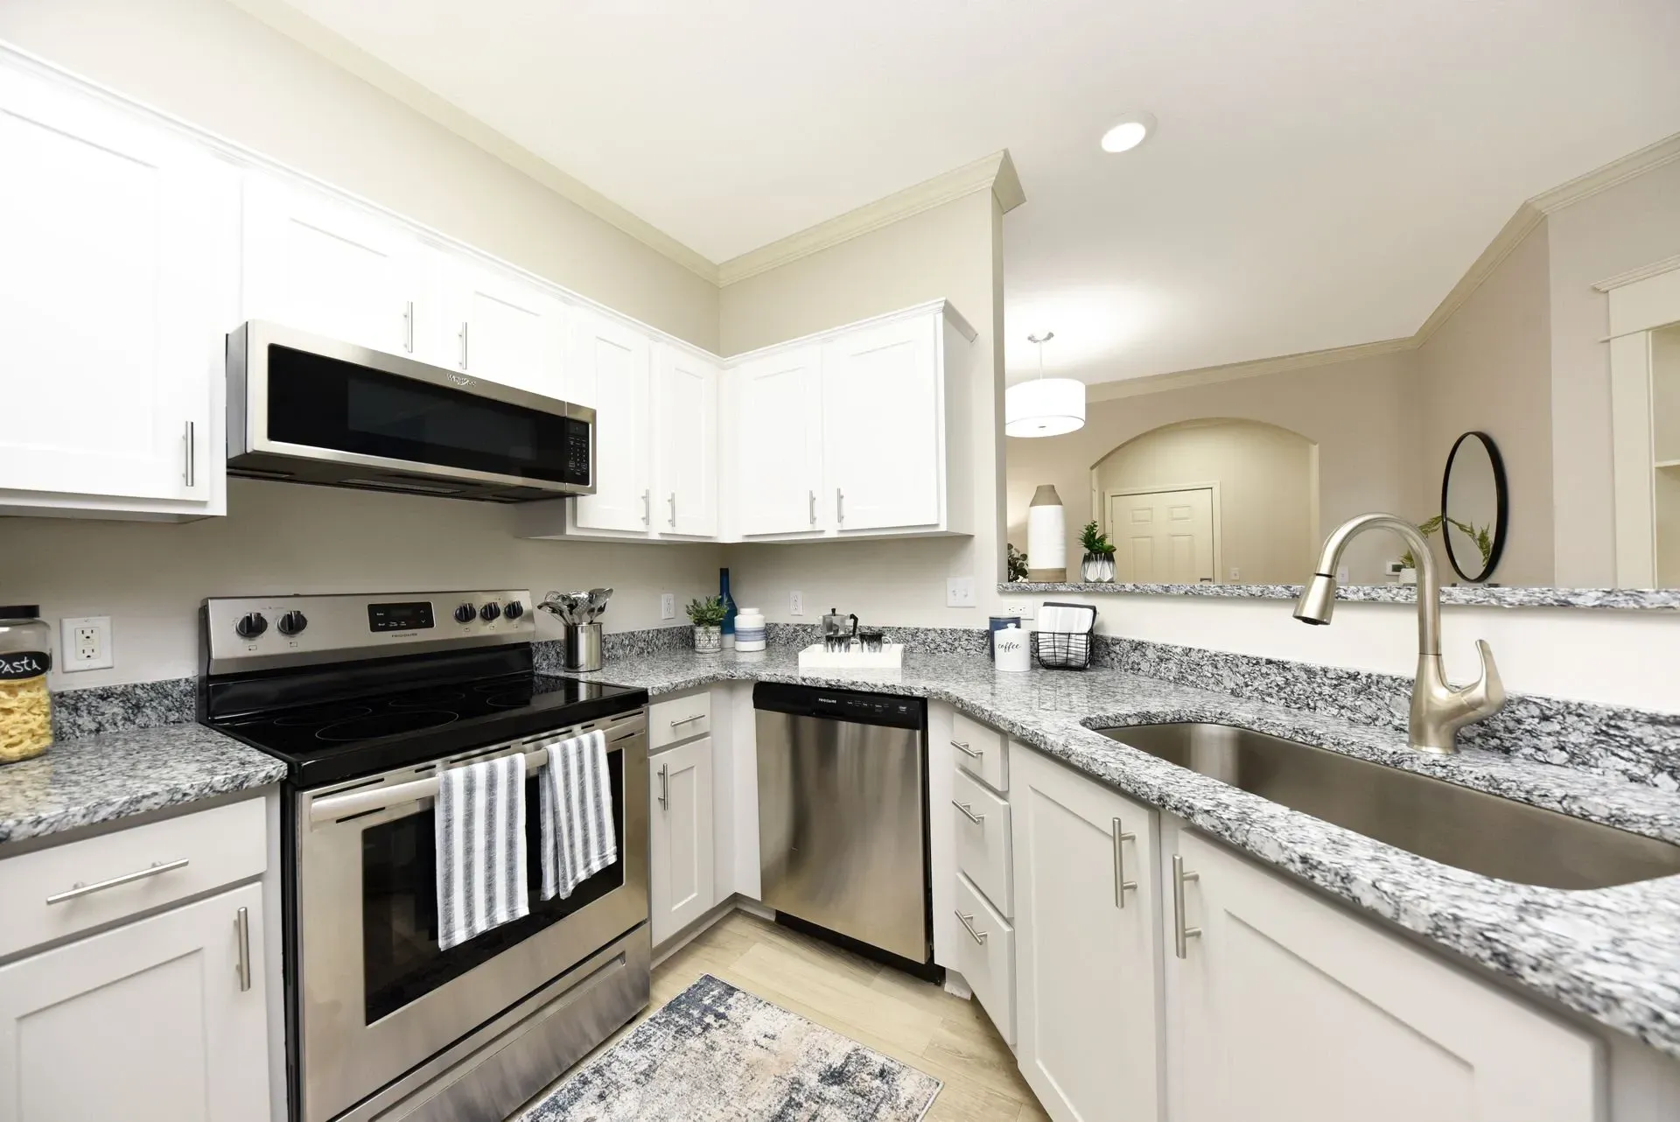
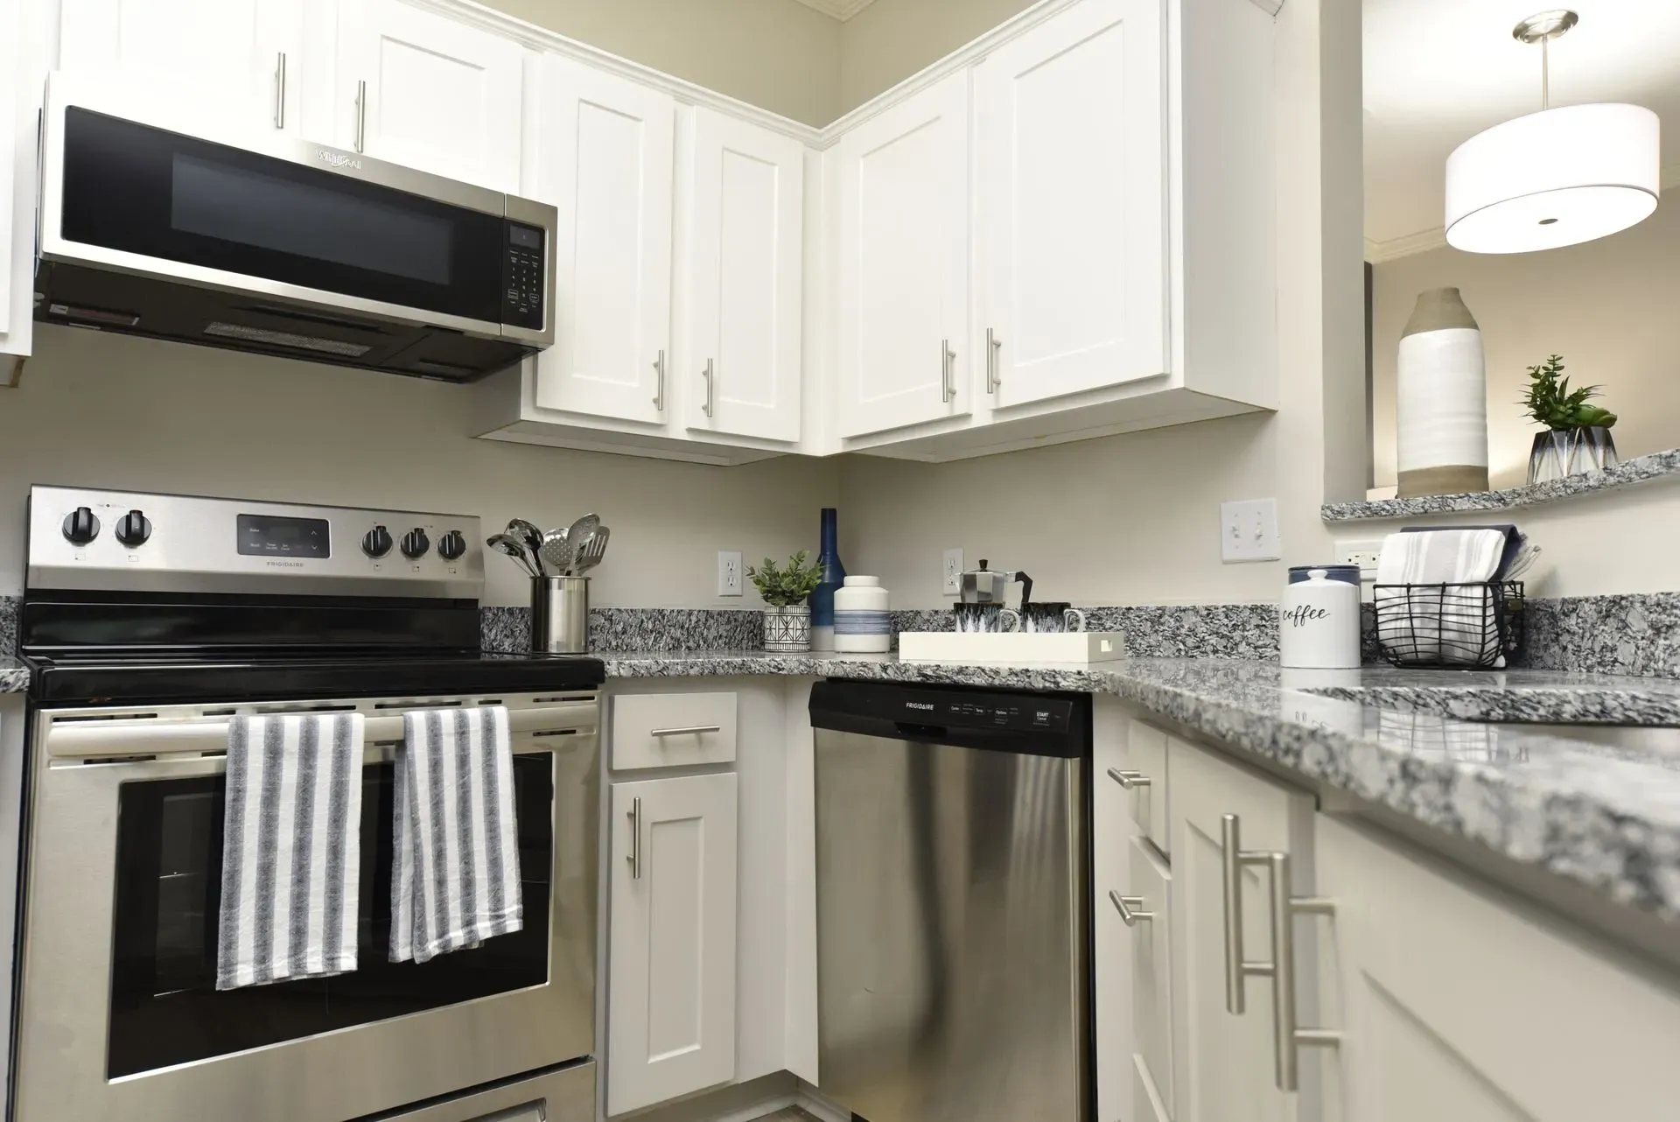
  • Modern kitchen with white cabinets, granite countertops, stainless steel appliances, and a large sink.
  • Modern kitchen with stainless steel appliances and white cabinetry.
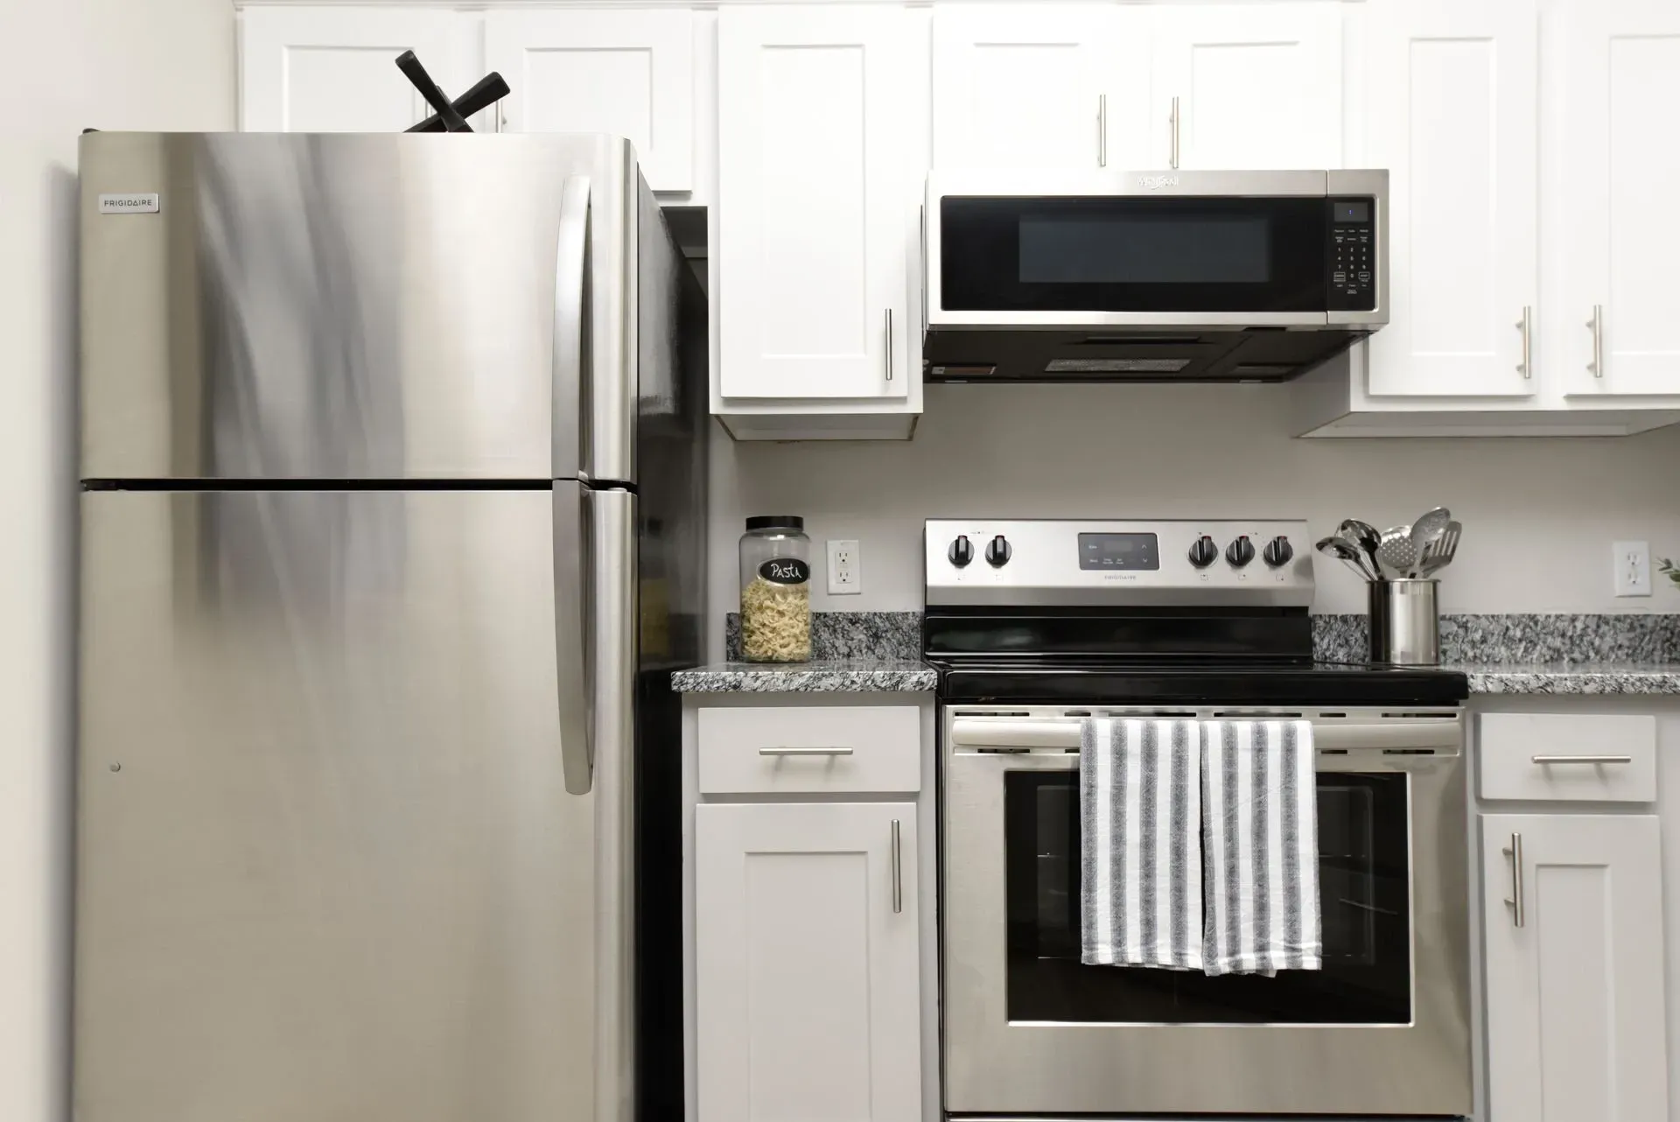
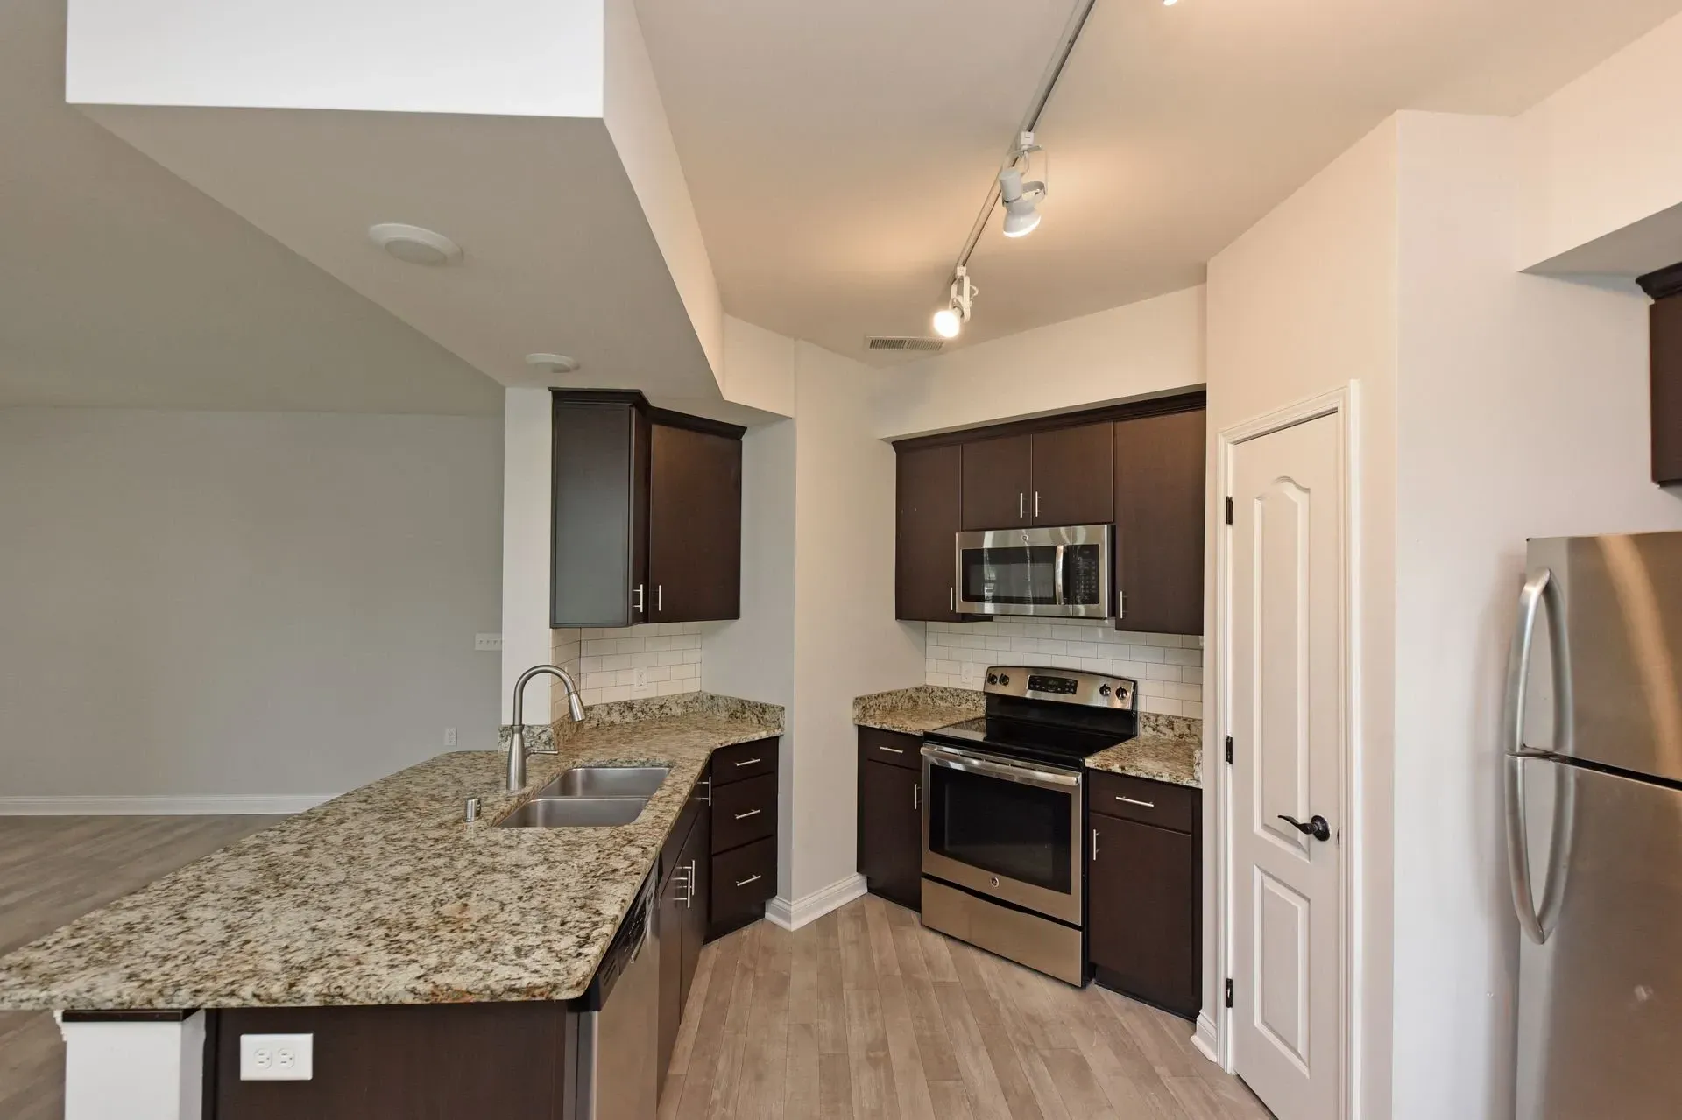
  • Modern kitchen with stainless steel appliances including a refrigerator, microwave, and oven.
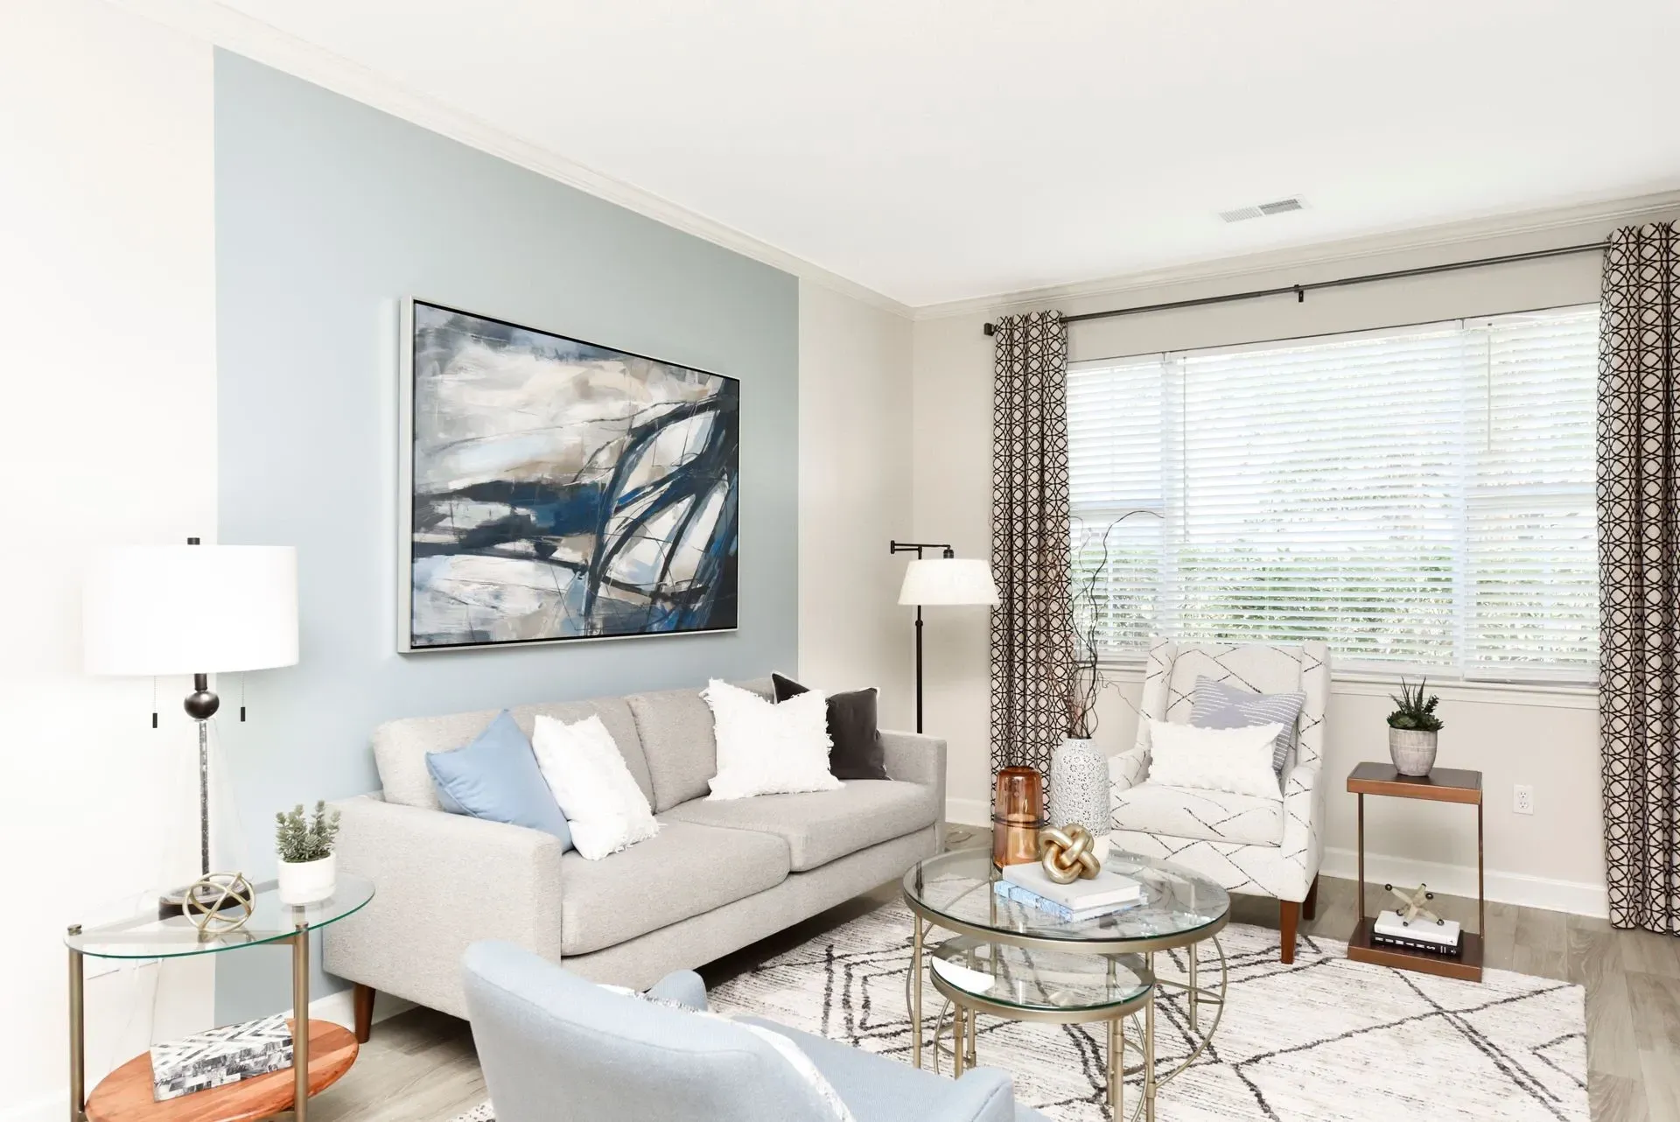
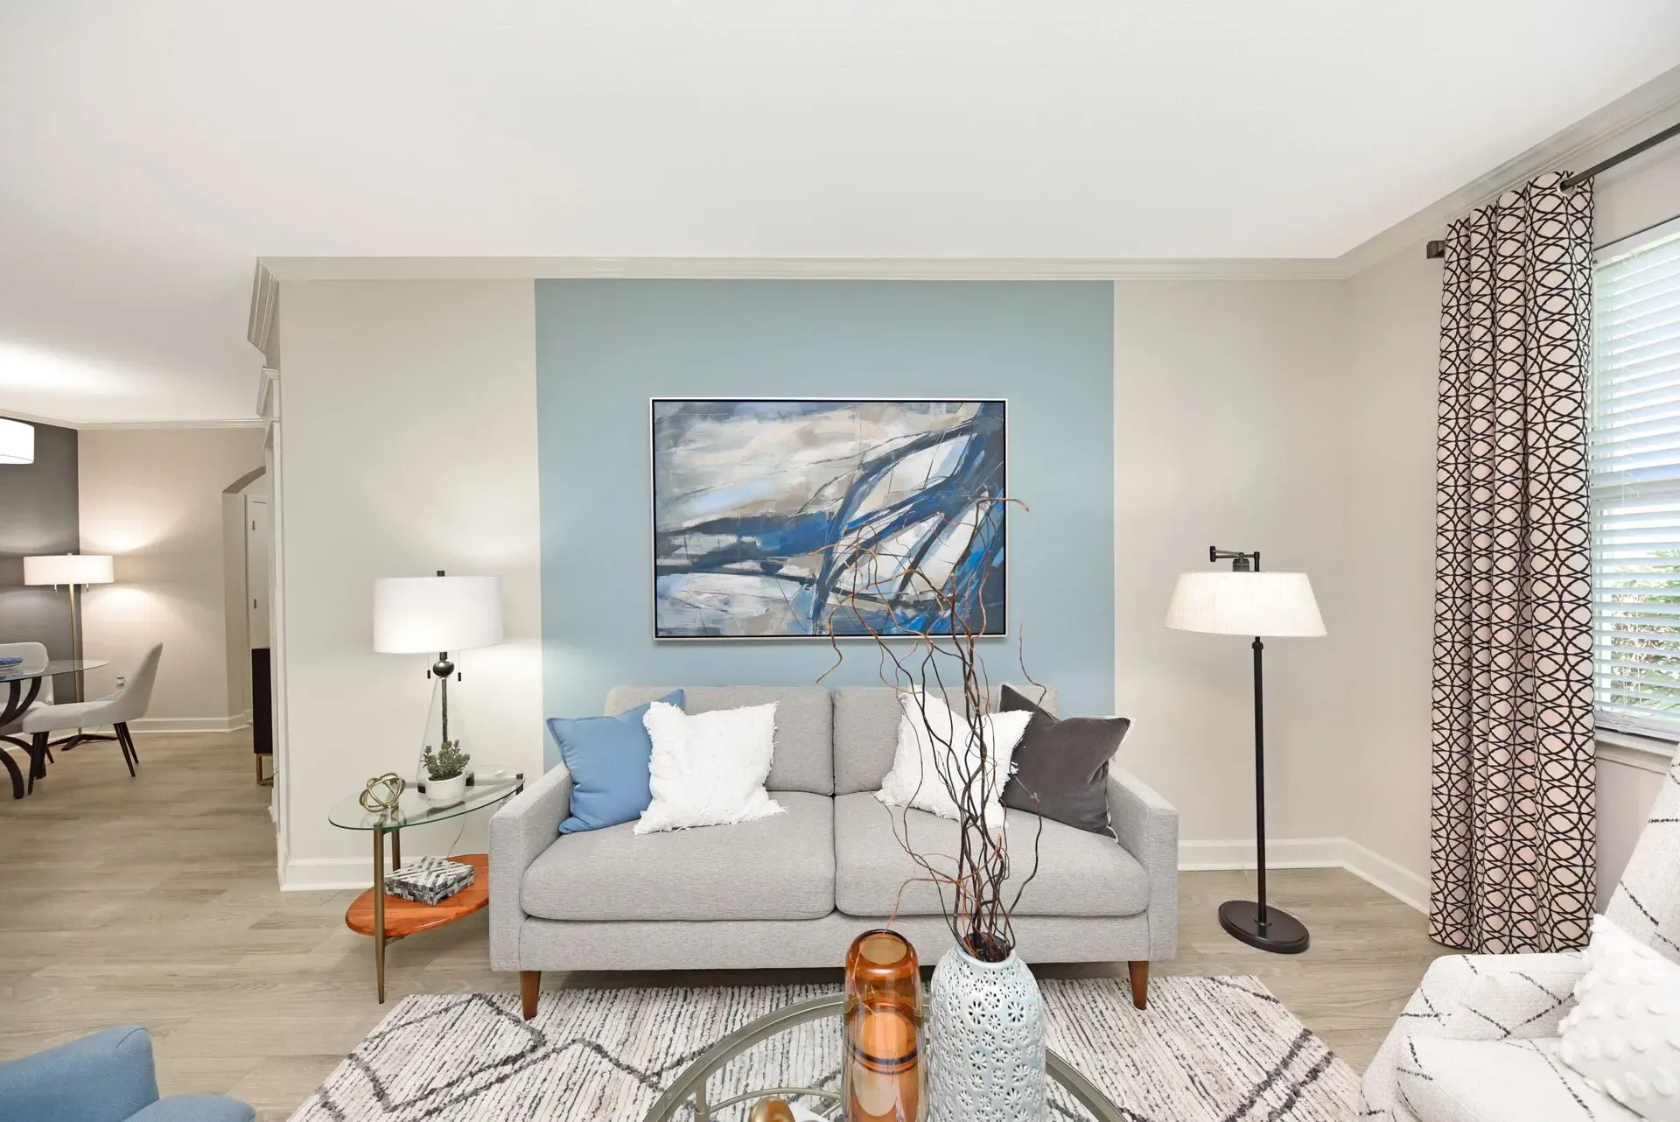
  • Modern living room with a gray sofa, accent chairs, coffee table, and abstract art.
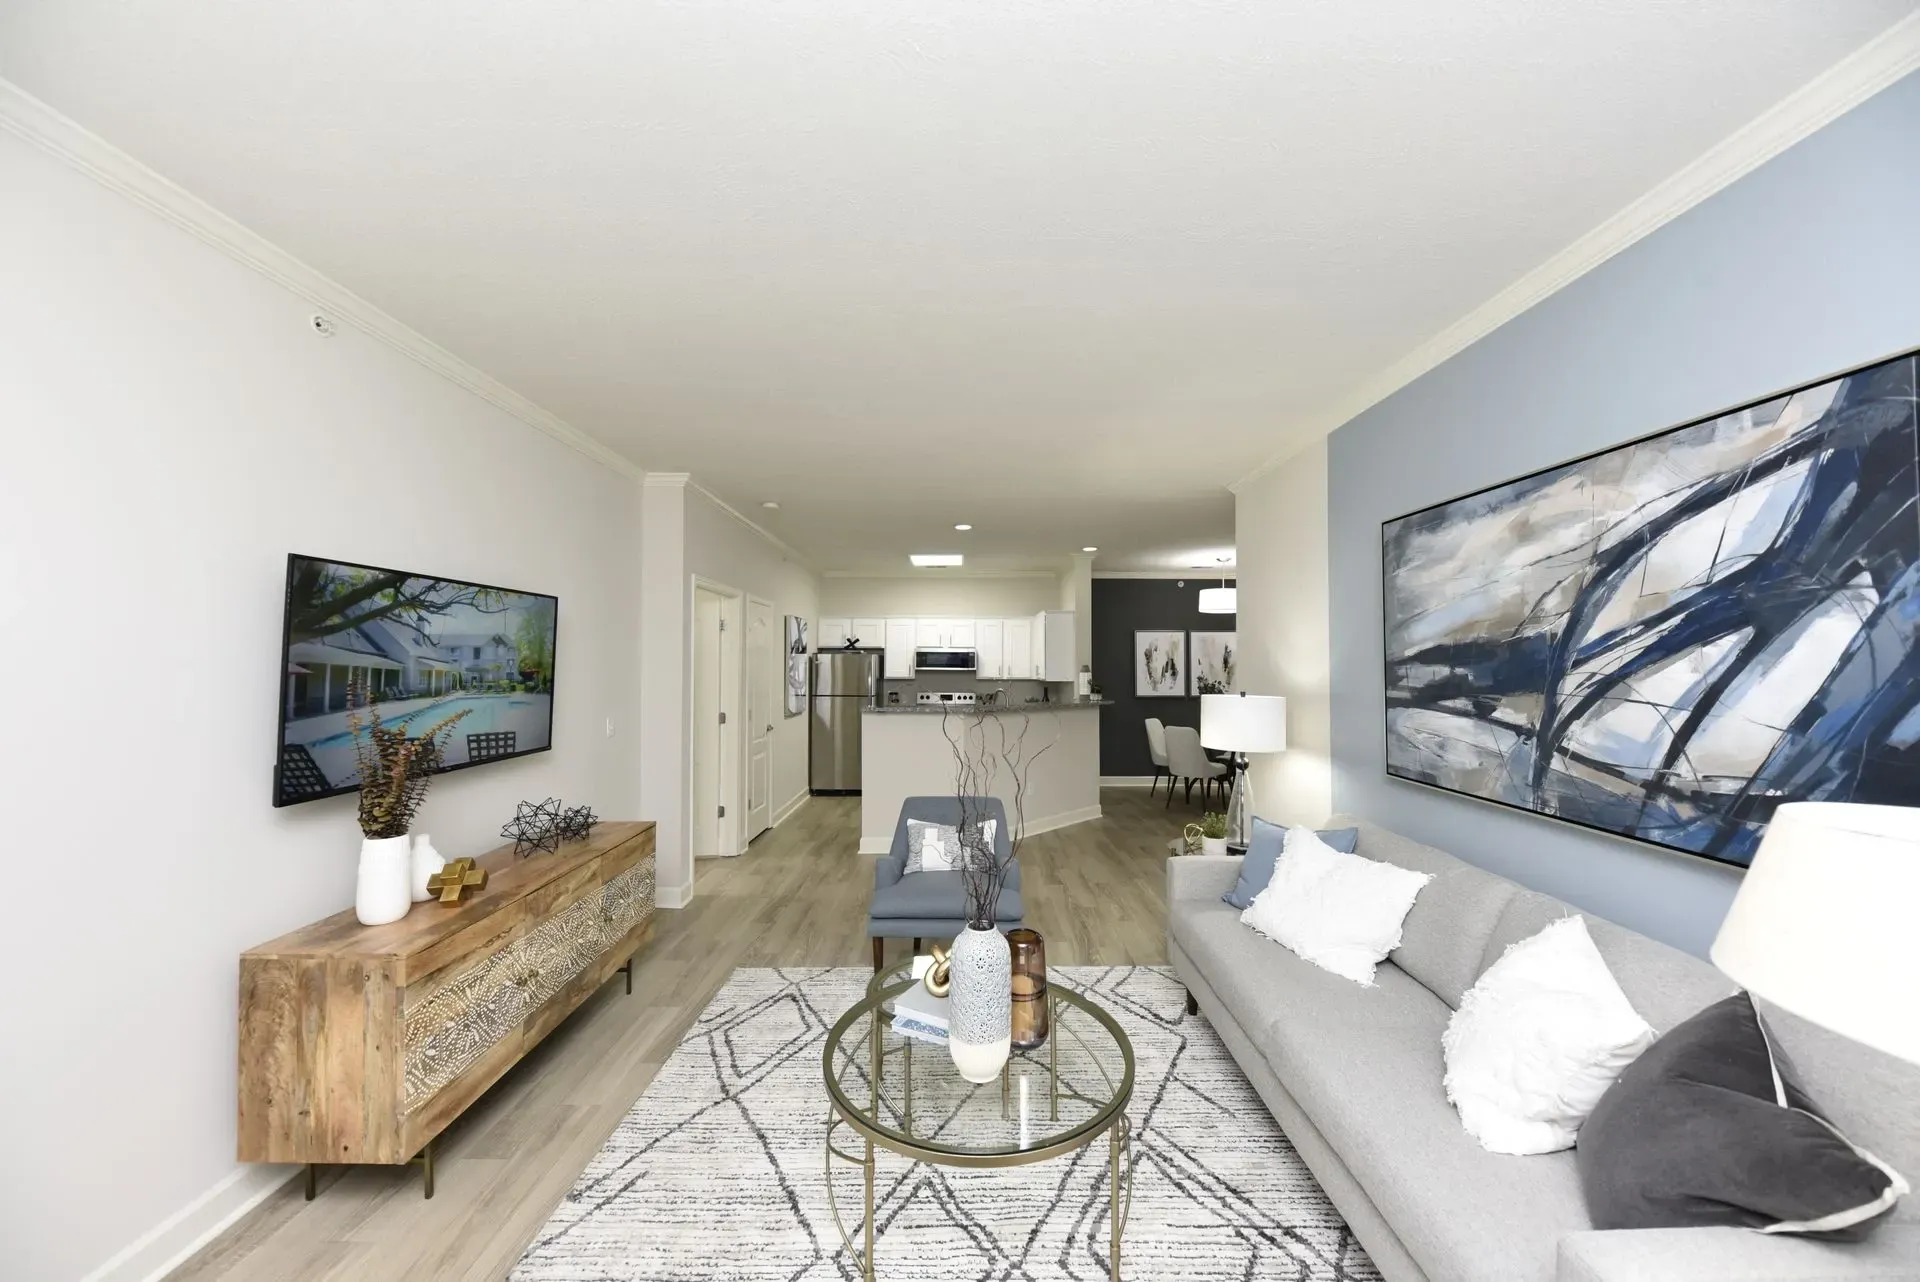
  • Modern living room with gray couch, coffee table, TV, and open kitchen view.
  • Modern living room with gray sofa, abstract art, and floor lamp.
  • Modern kitchen with granite countertops and stainless steel appliances.
  • Modern kitchen with granite countertops and stainless steel appliances.
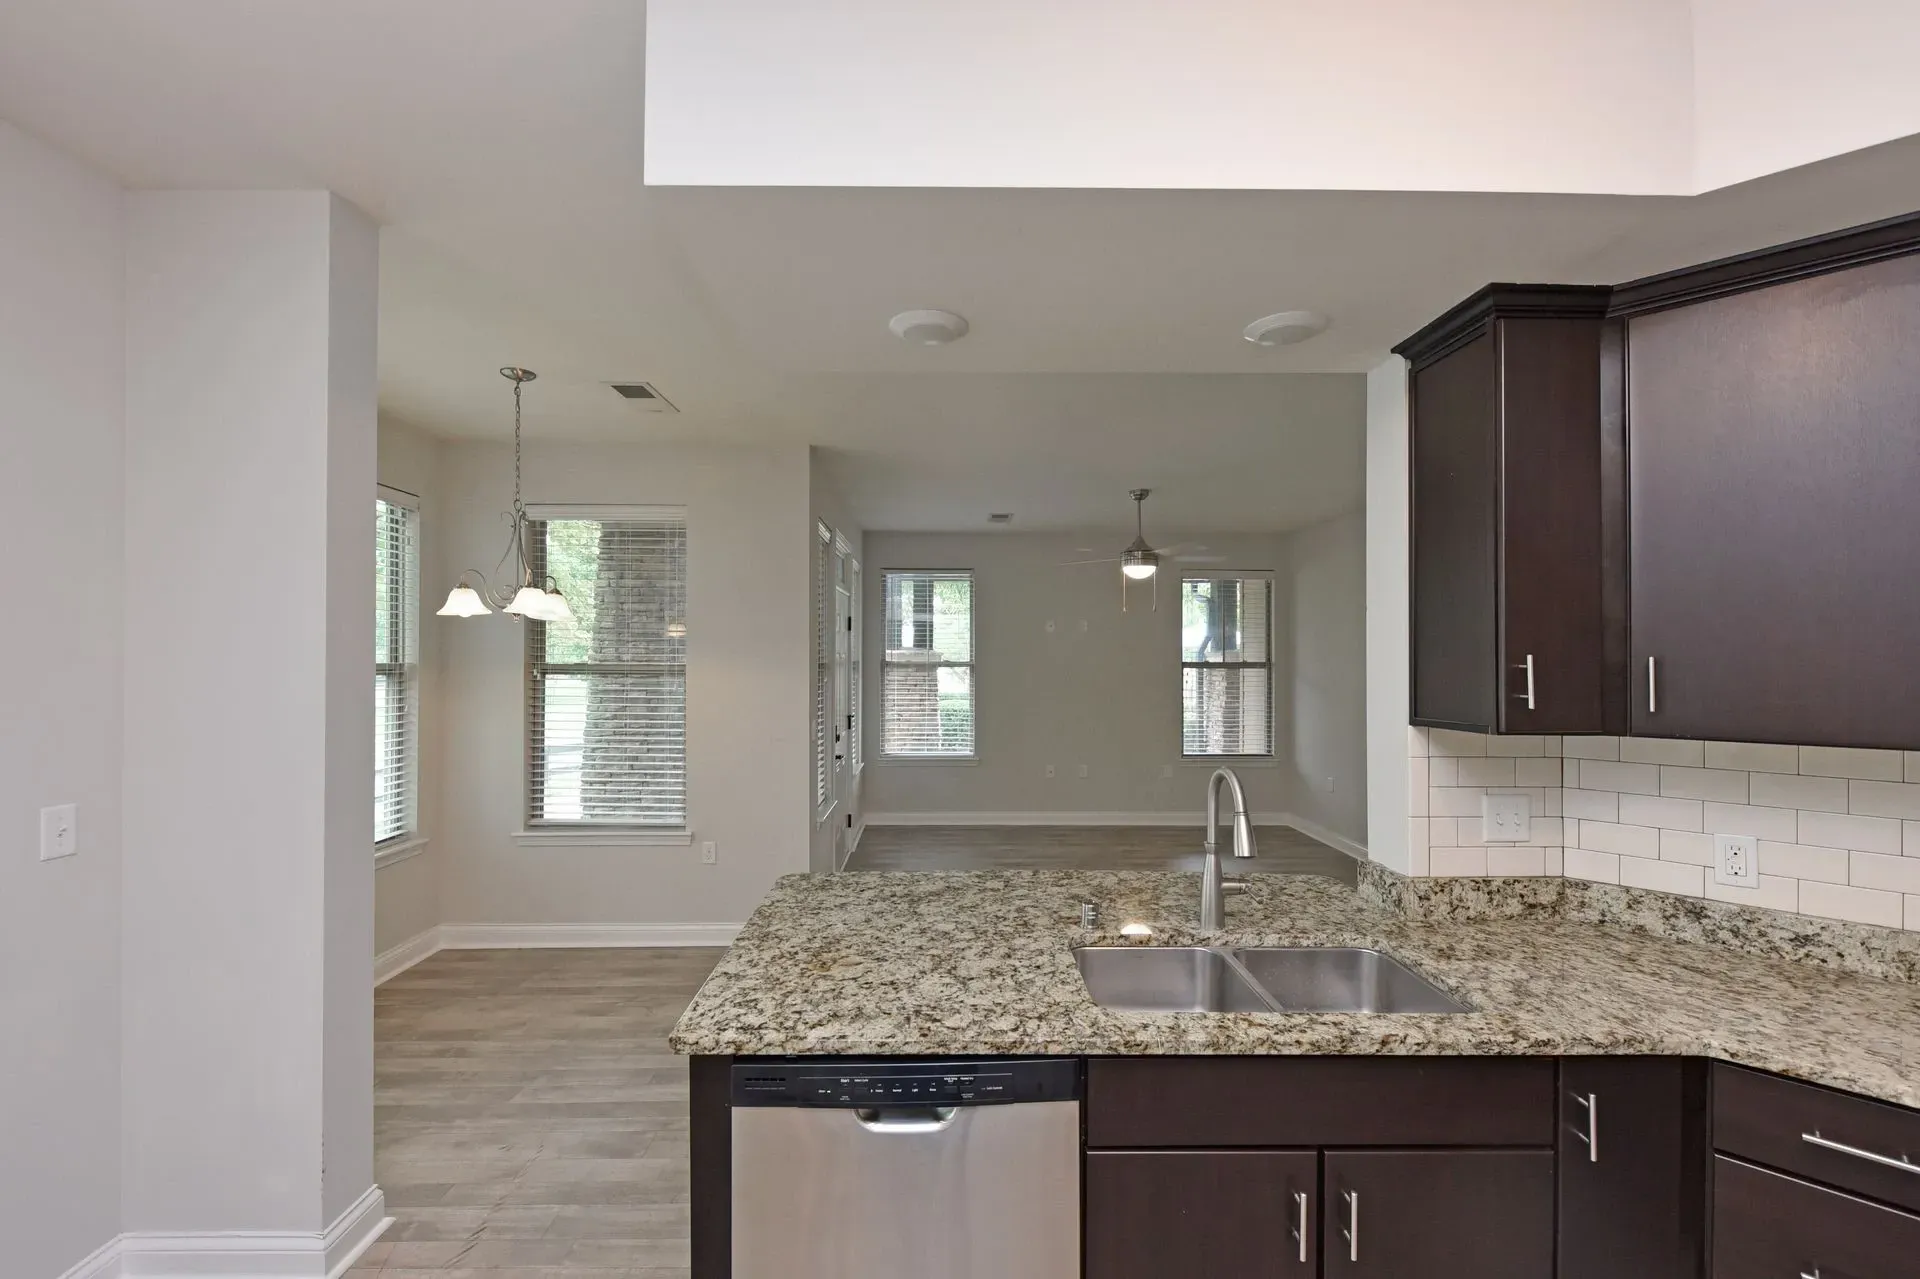
  • Modern kitchen with granite countertops, stainless steel sink and dishwasher, dark wood cabinets, and subway tile backsplash.
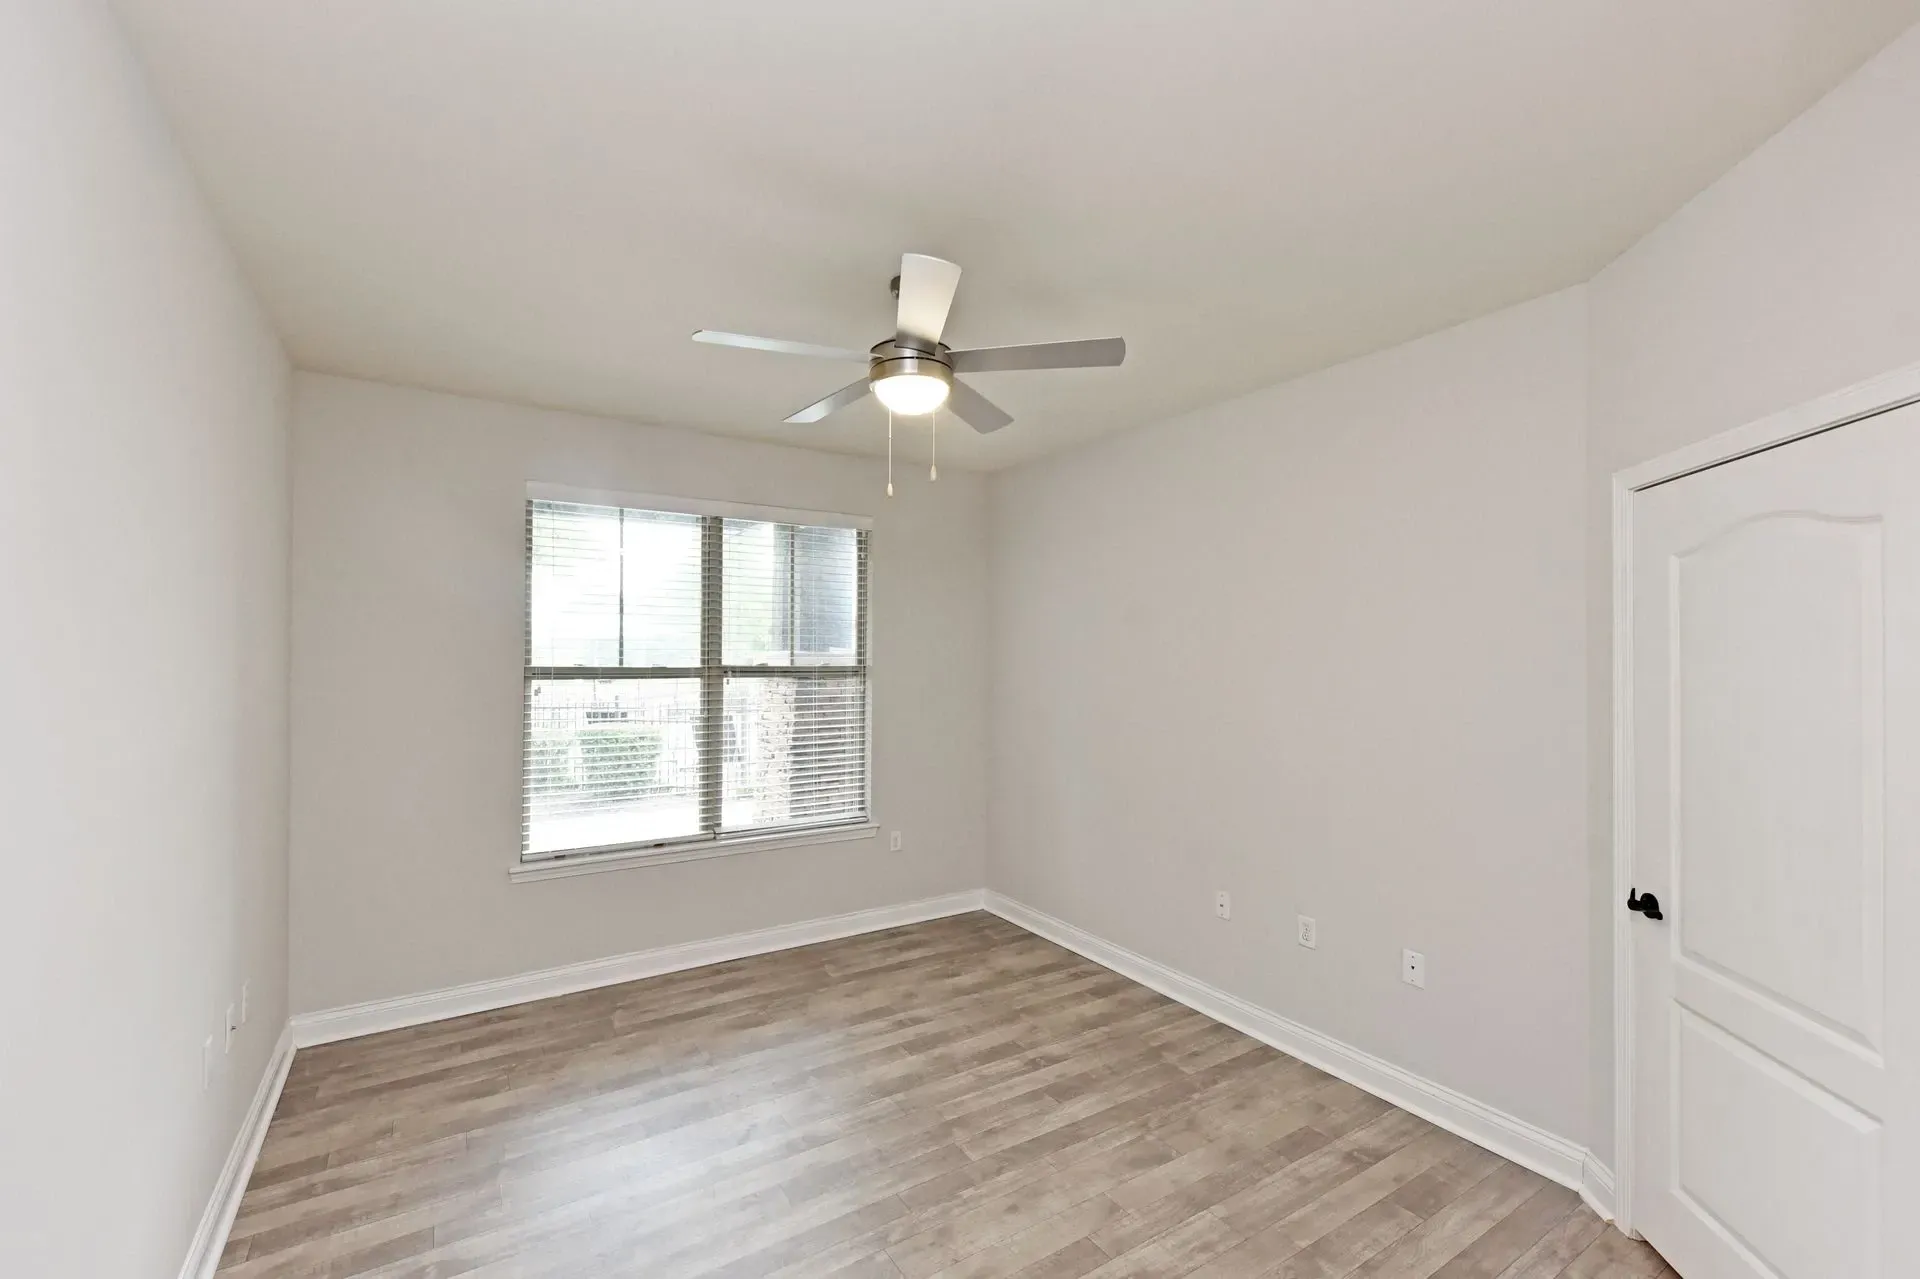
  • Empty bedroom with a ceiling fan and a window.
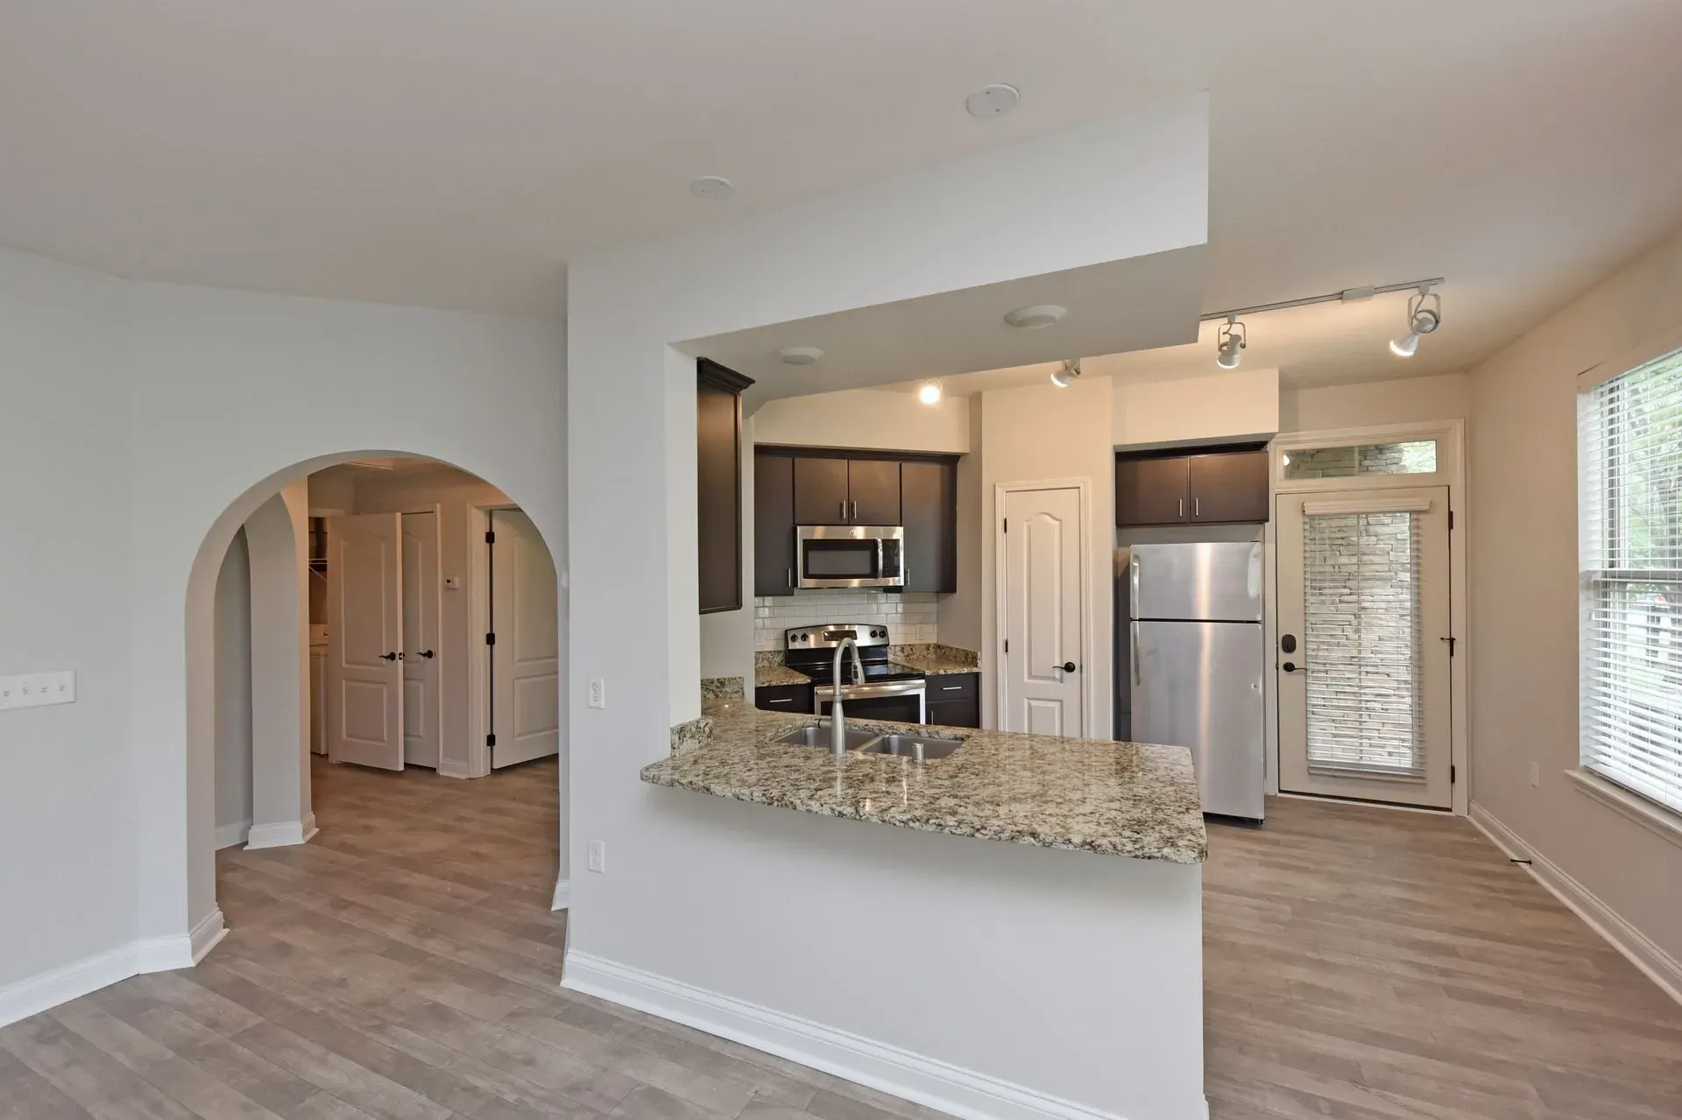
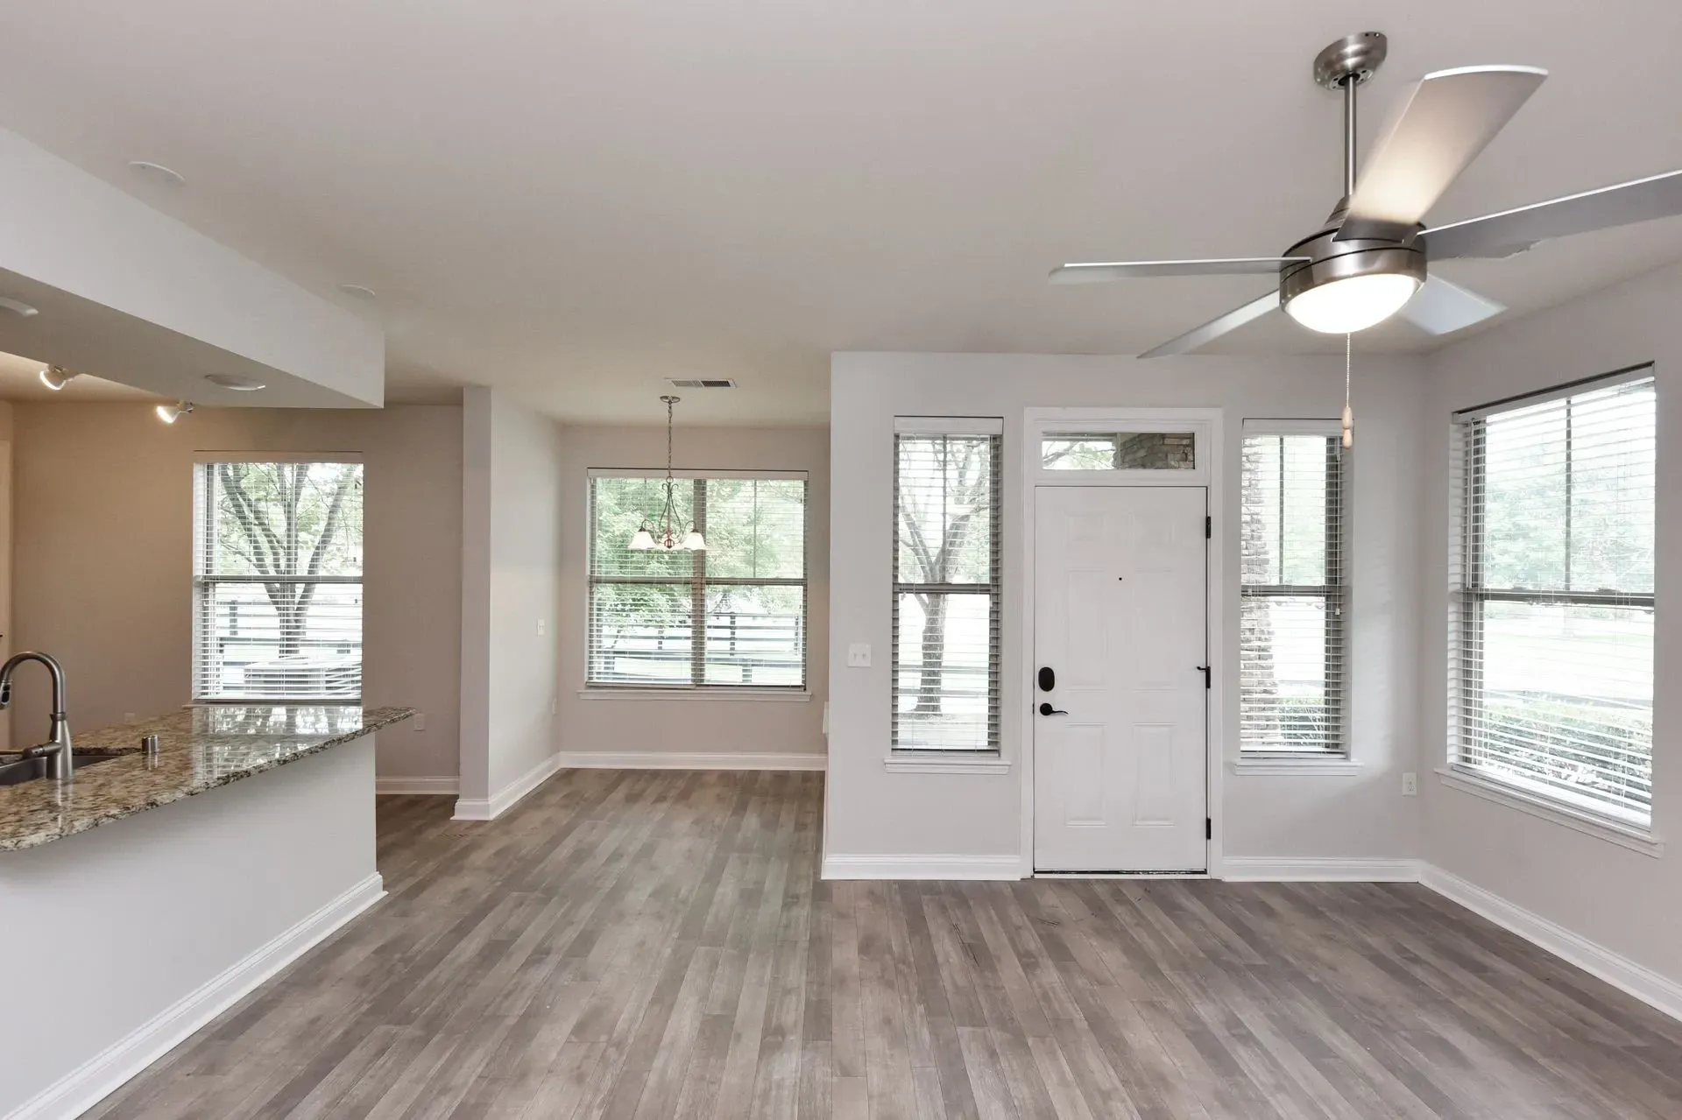
  • Interior view of an empty apartment living room, dining room, and kitchen area with wood-look flooring and a ceiling fan.
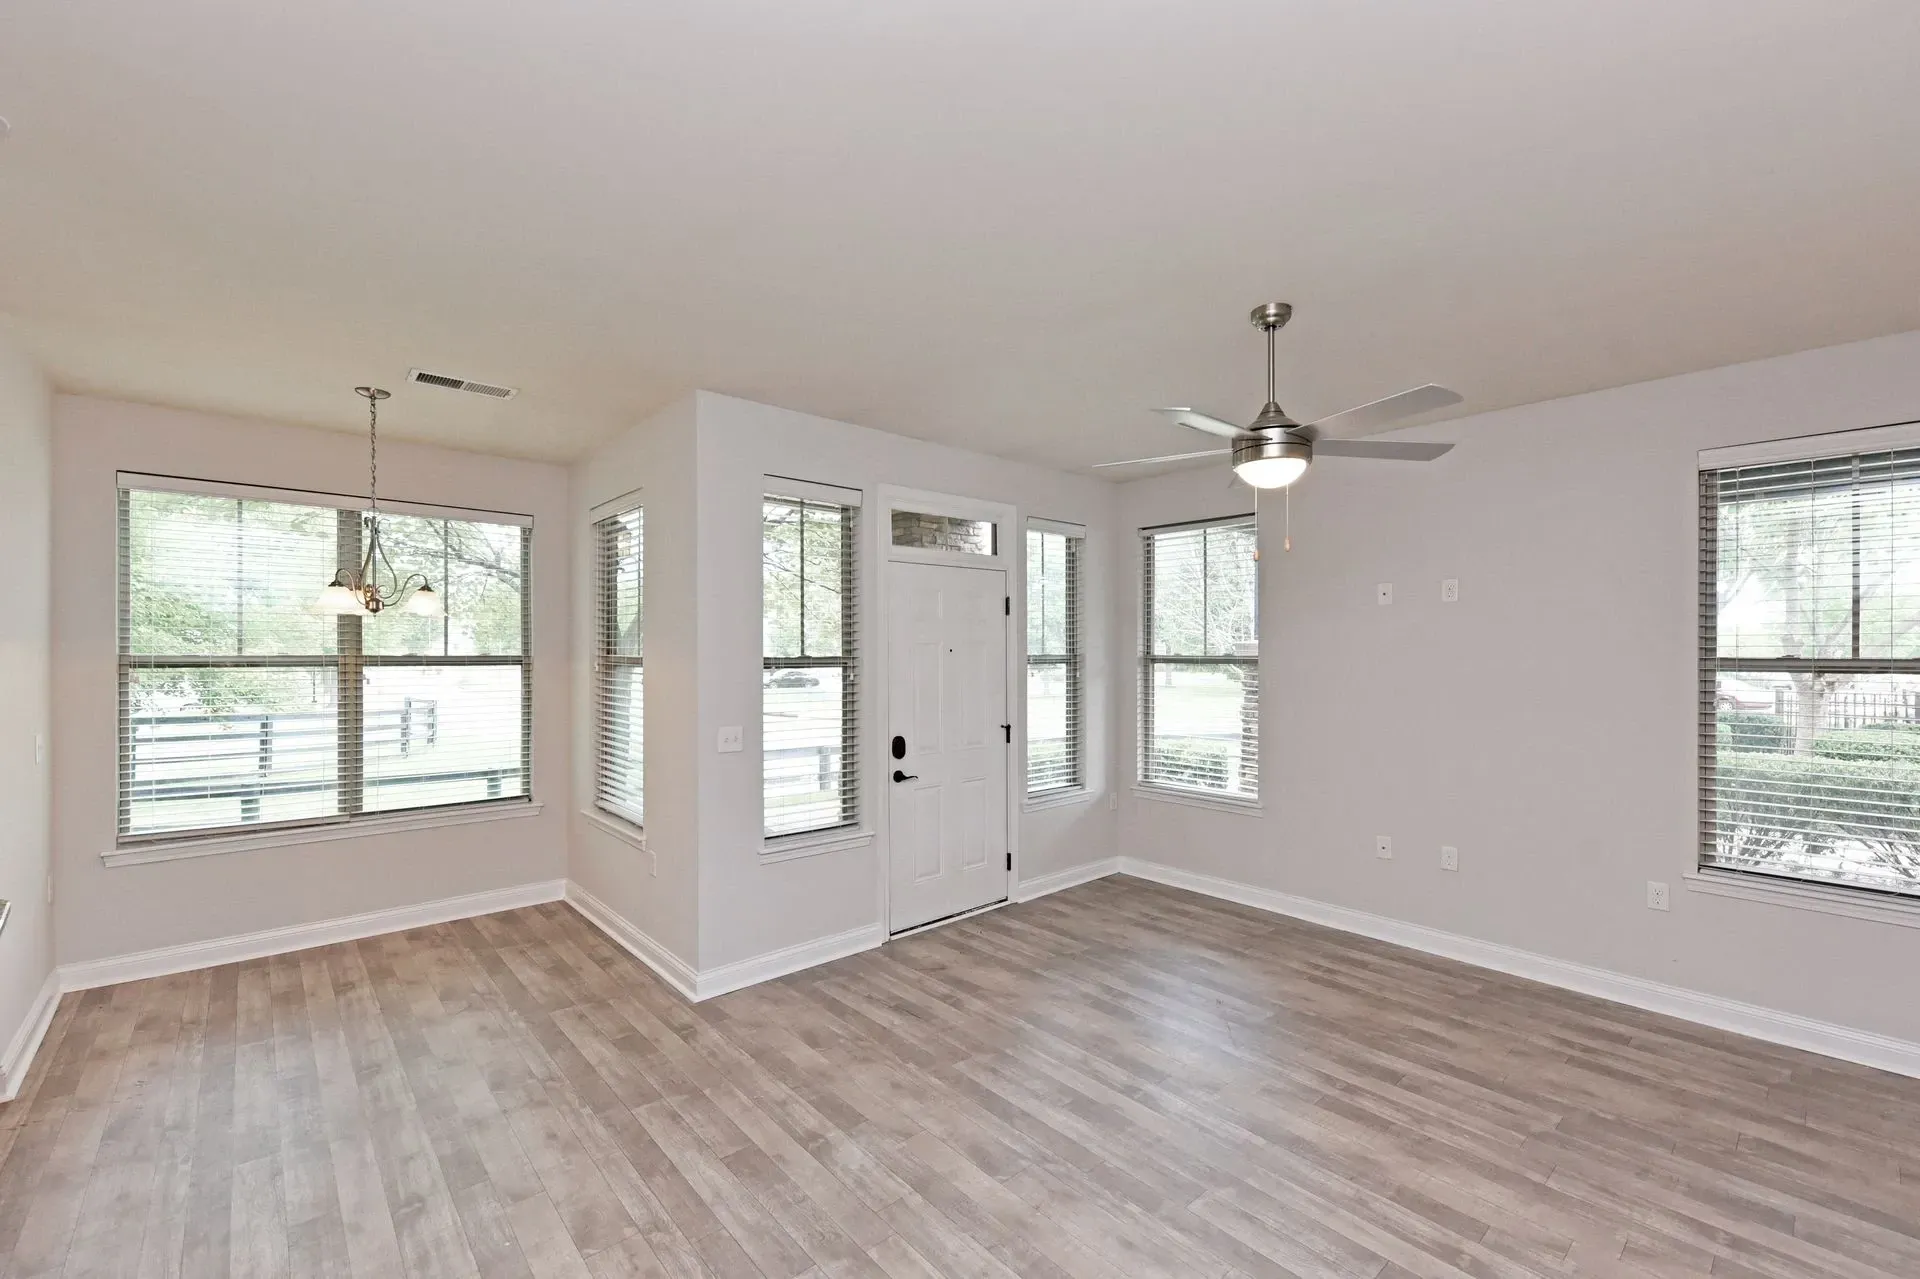
  • Interior view of an empty apartment living room with wood-look flooring, a white front door, large windows, and a ceiling fan.
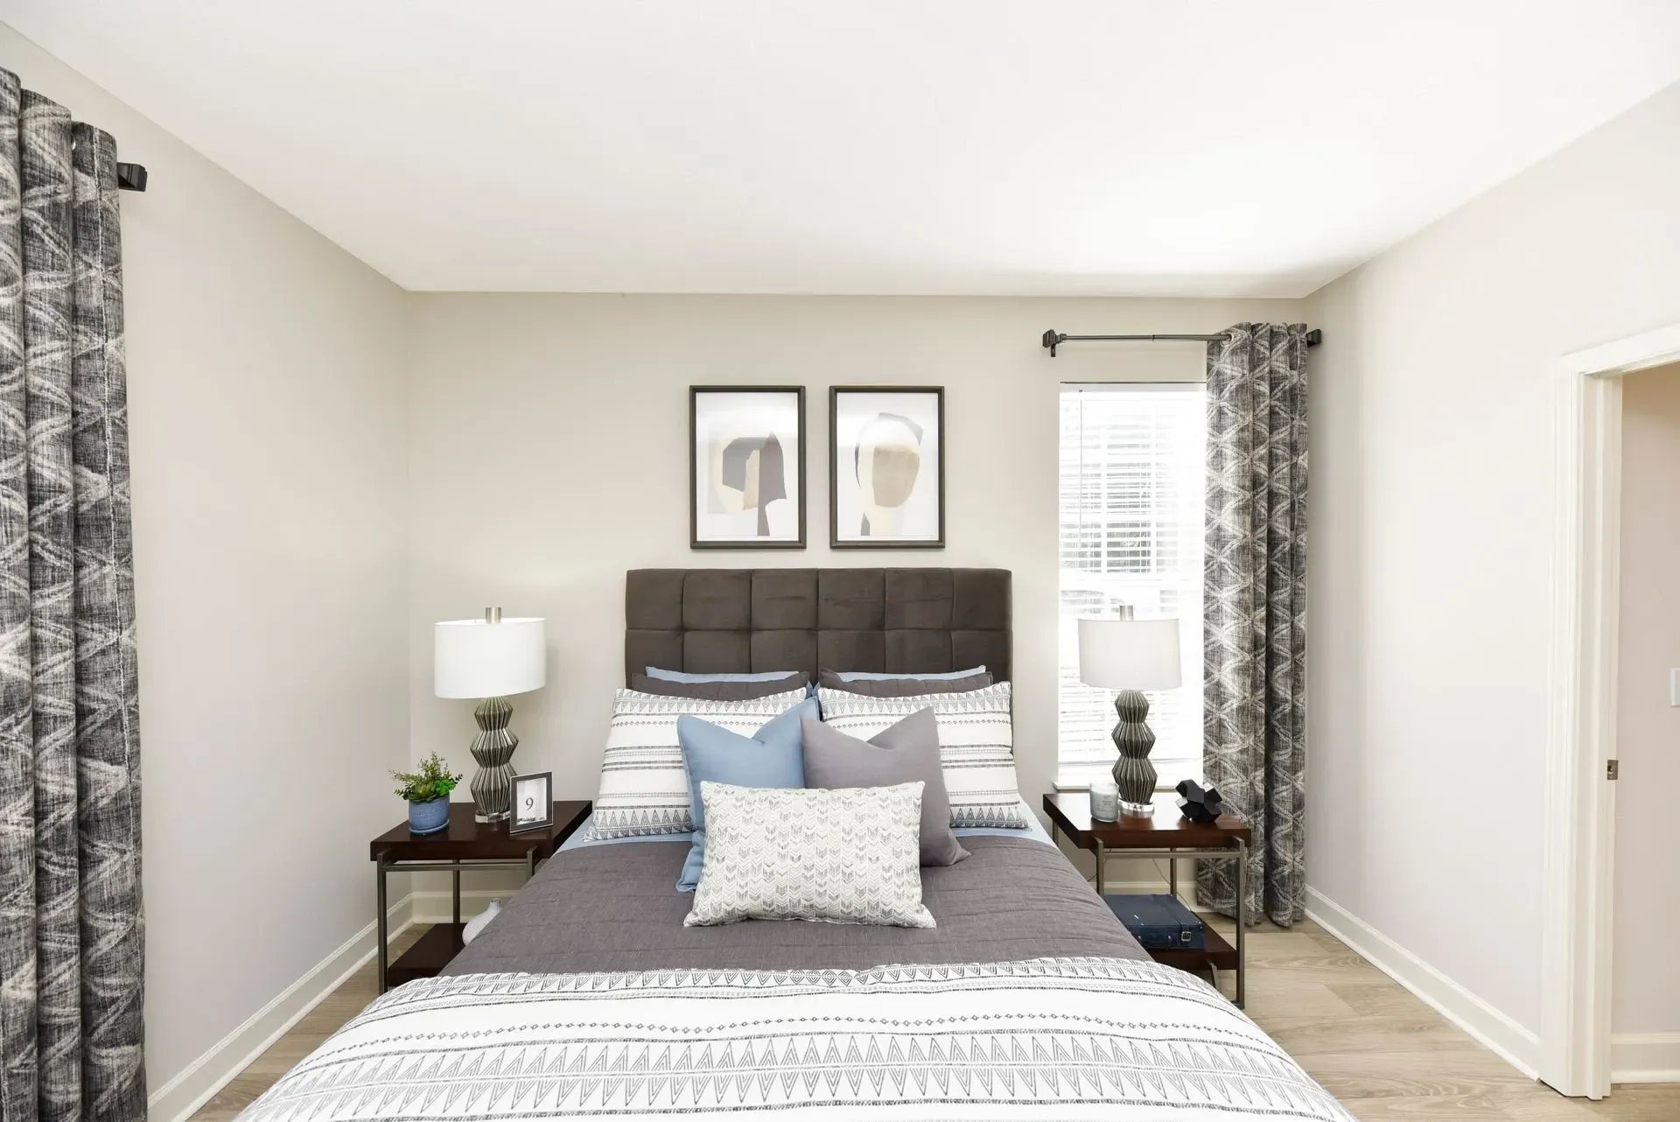
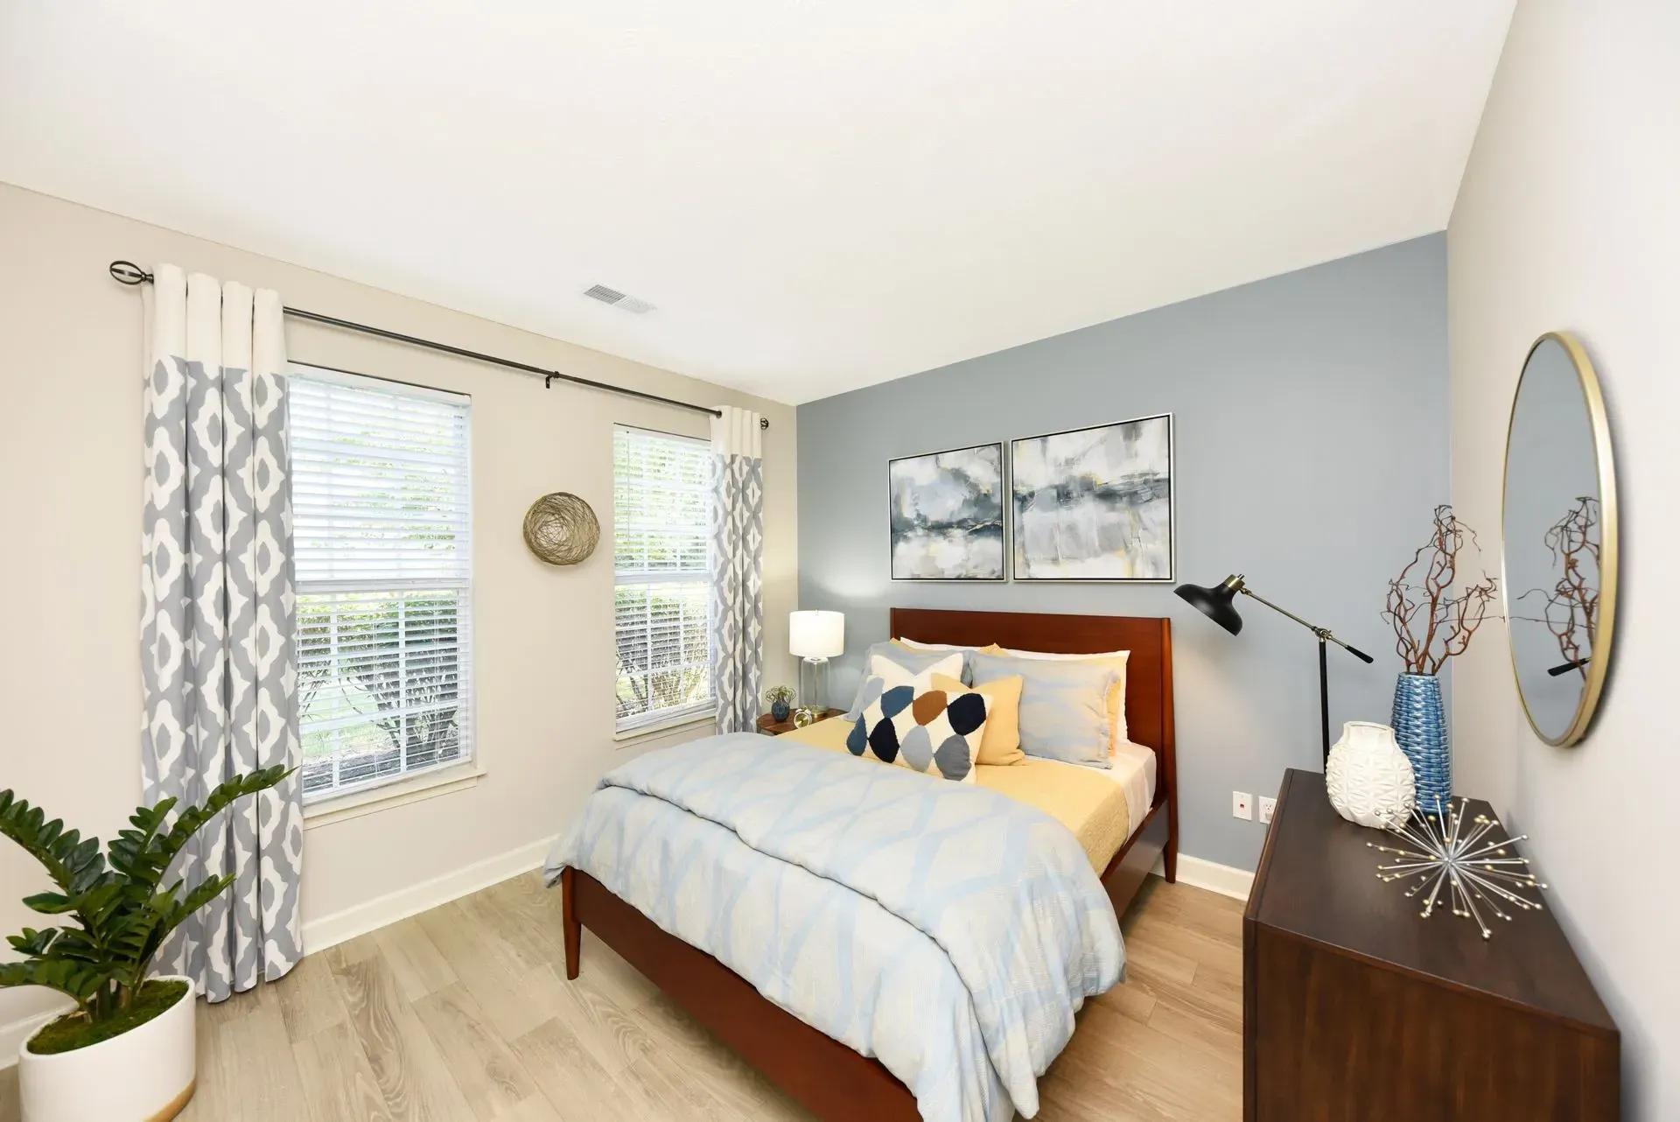
  • Bedroom with a queen-size bed, nightstands, and curtains.
  • A cozy bedroom with a queen-size bed, neutral bedding, and decorative pillows.
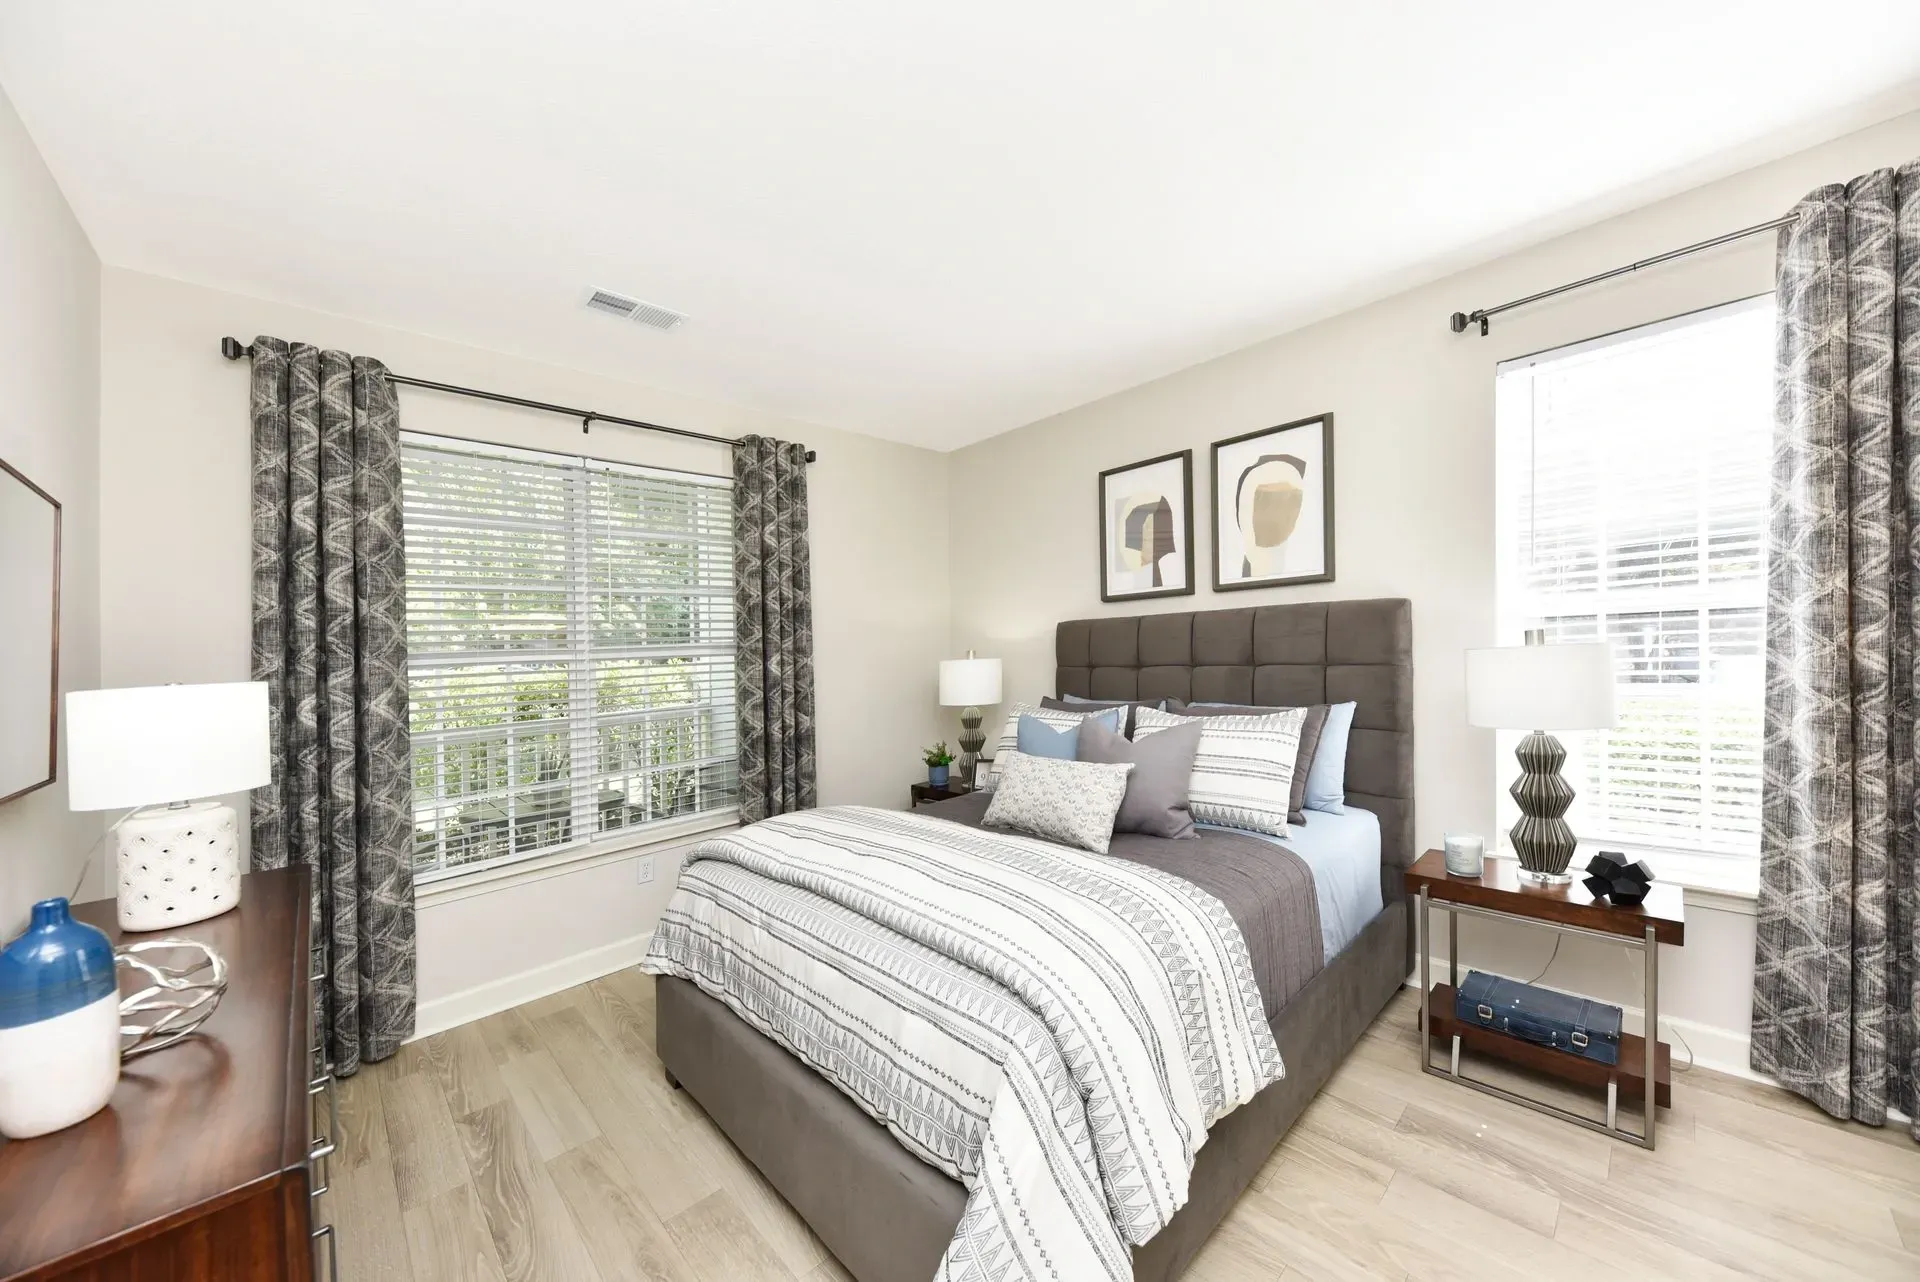
  • Modern bedroom with a king-sized bed, plush headboard, and decorative pillows. Large windows with patterned curtains offer natural light.
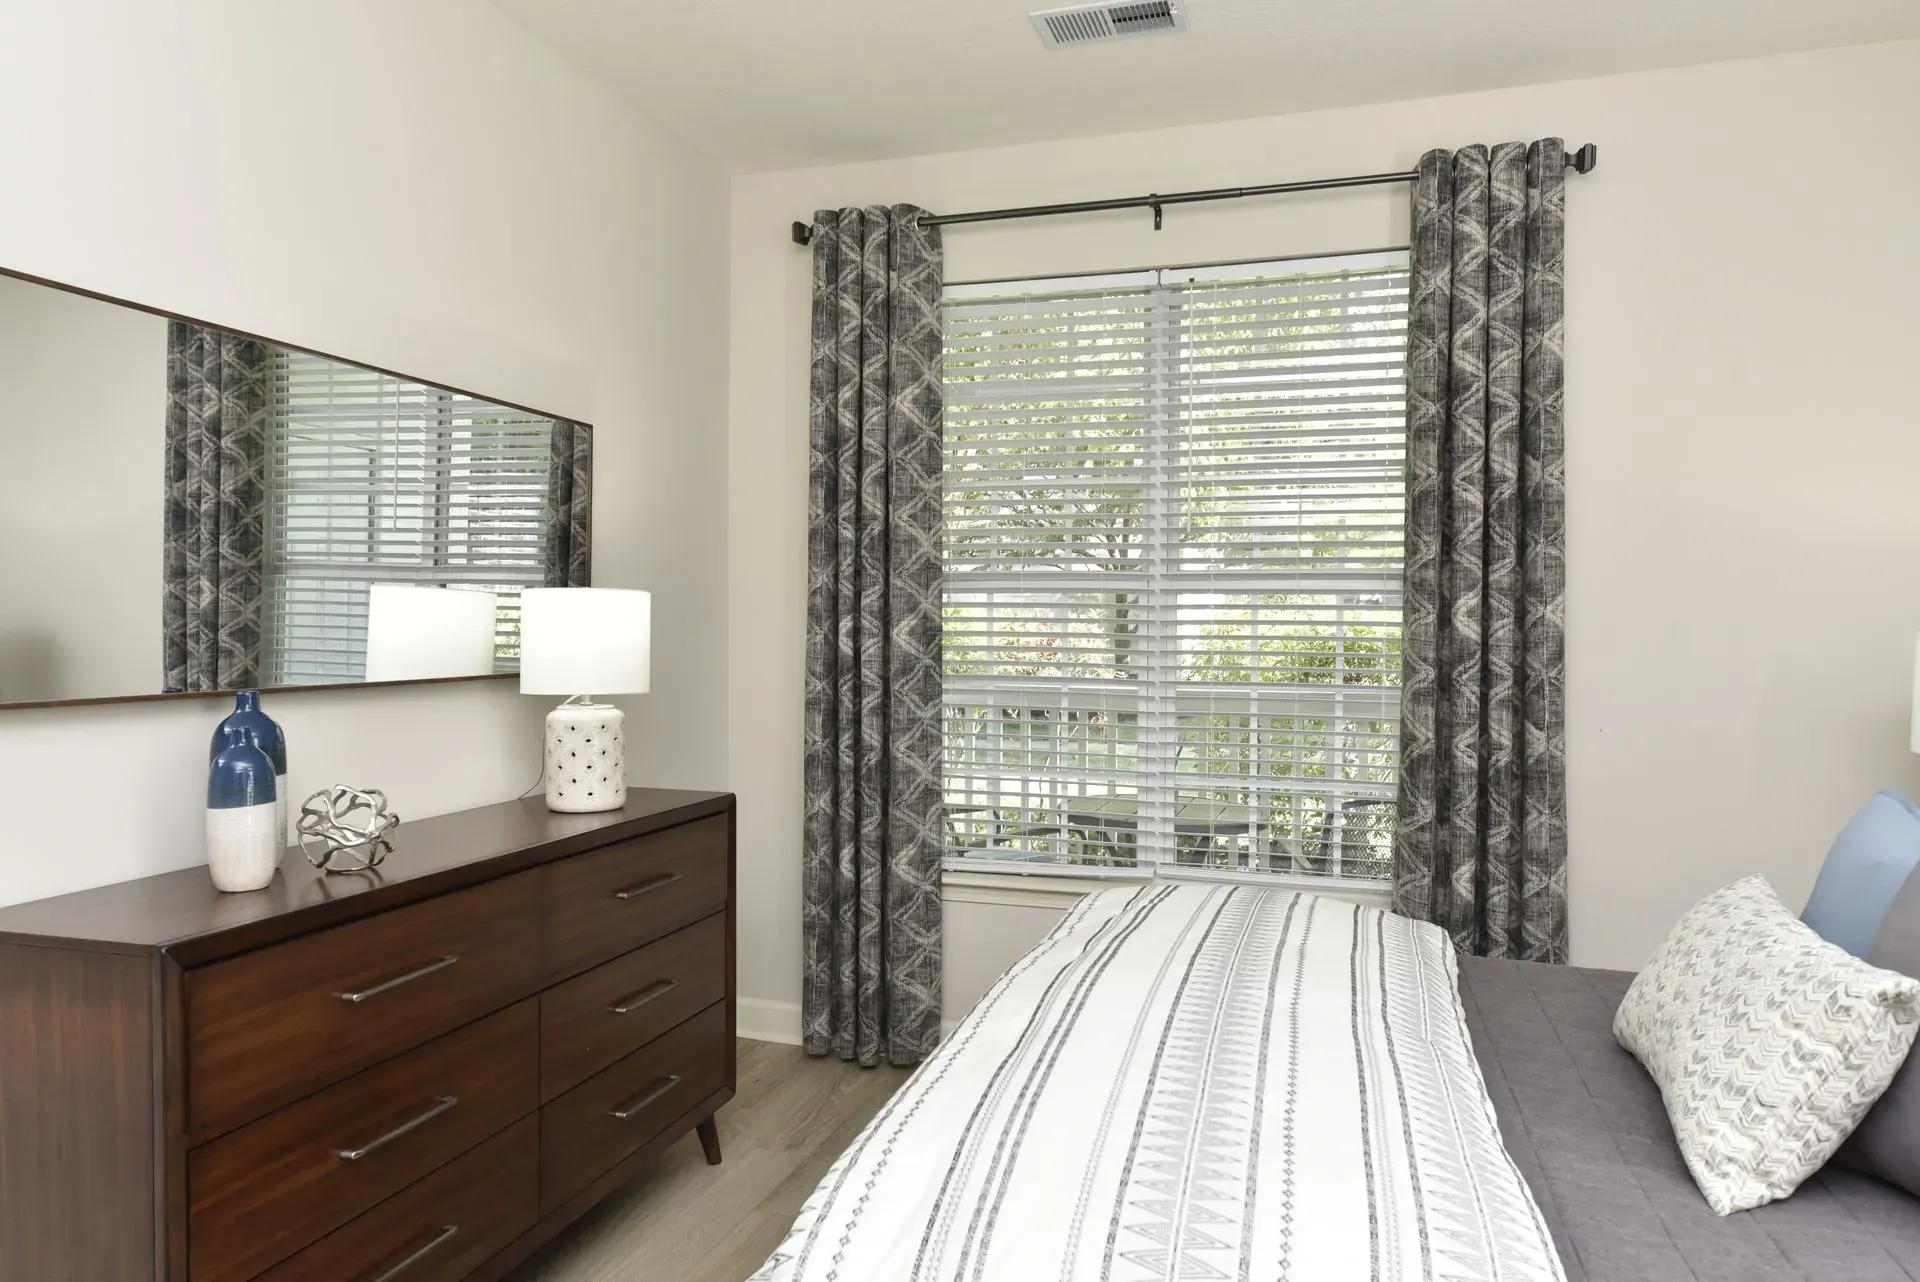
  • Bedroom with a dresser, mirror, and window with blinds.
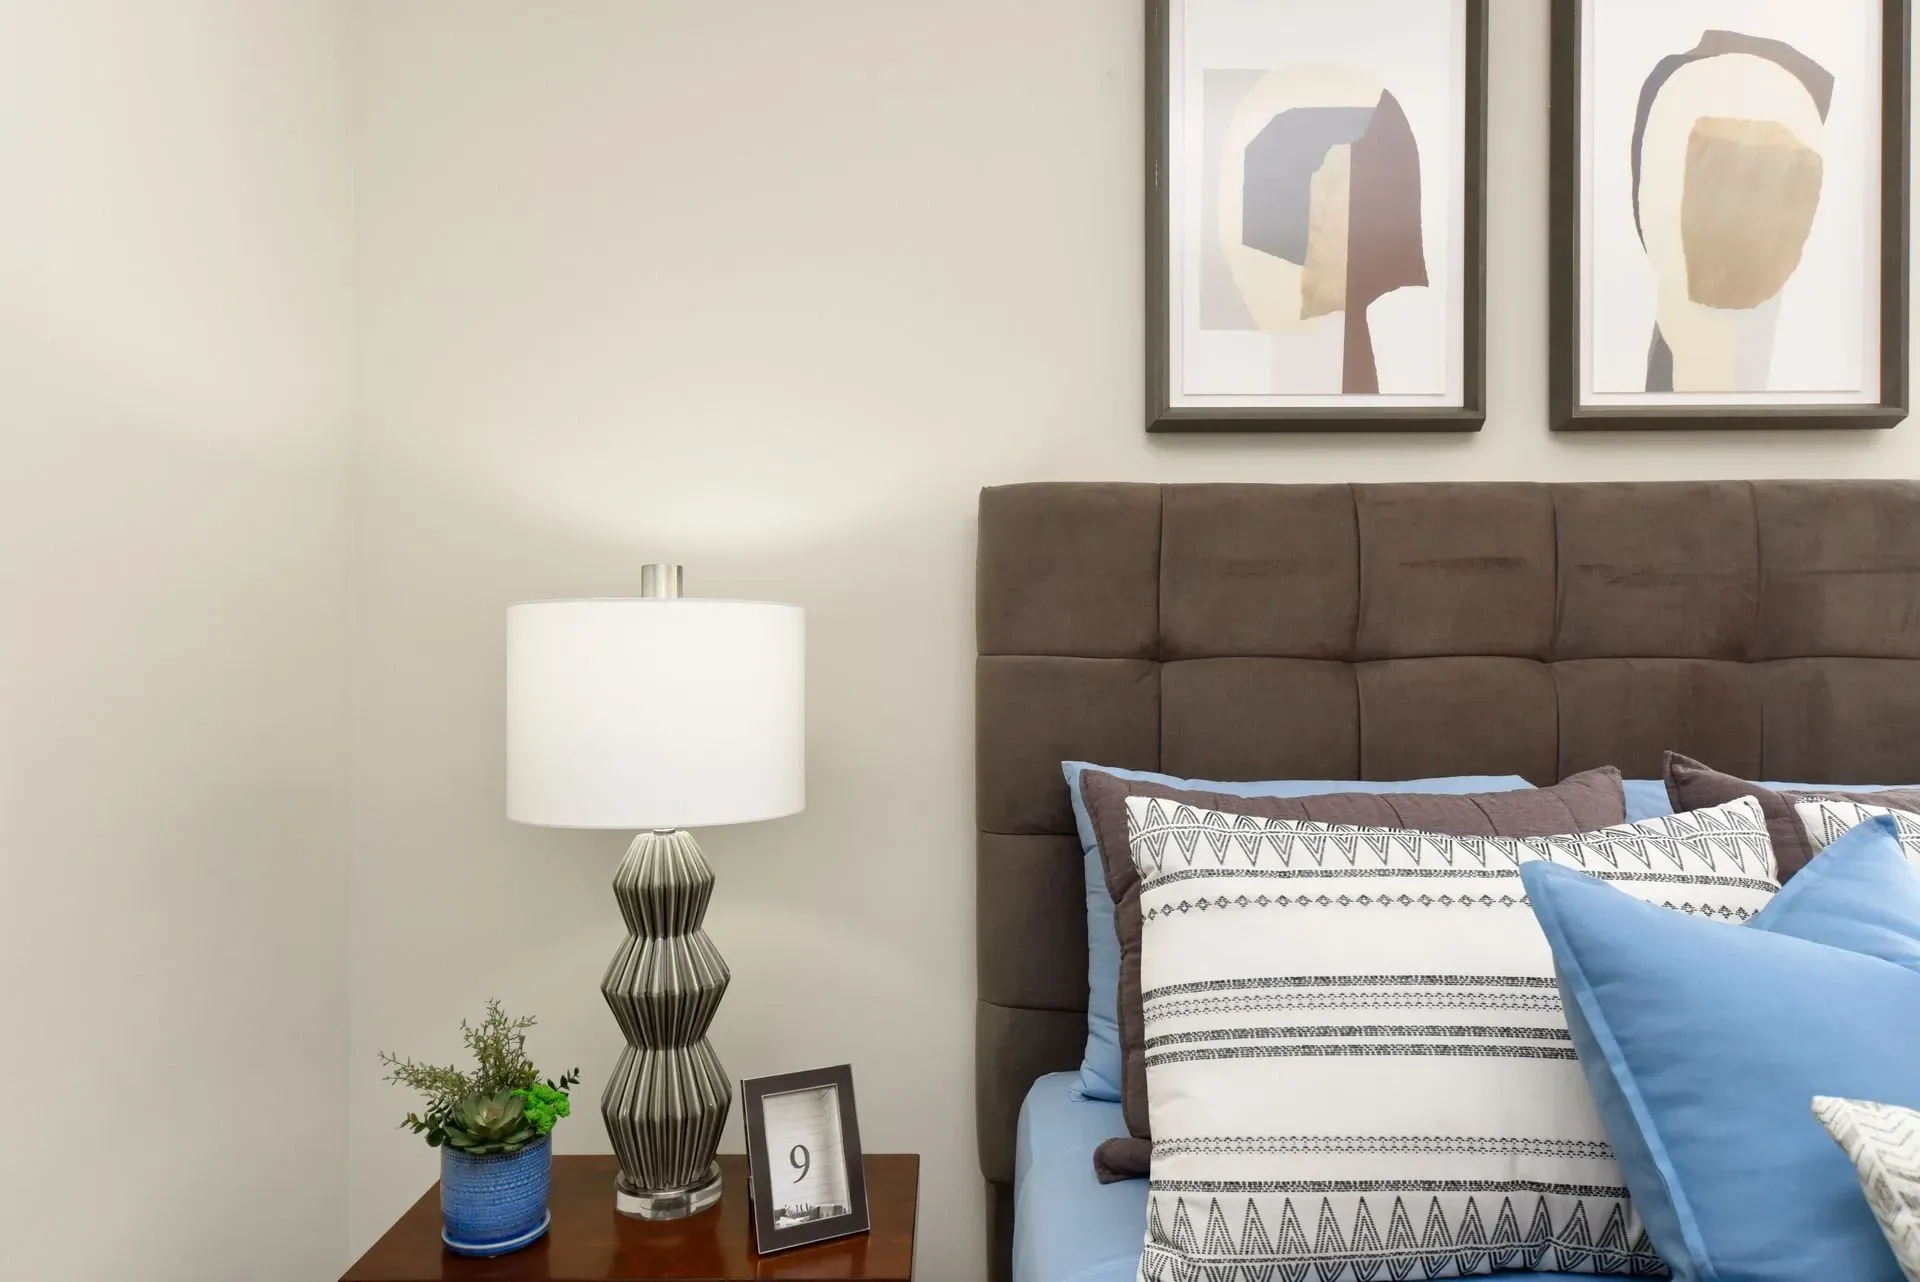
  • Close-up of a bedroom with a modern lamp and decorative pillows on a bed.
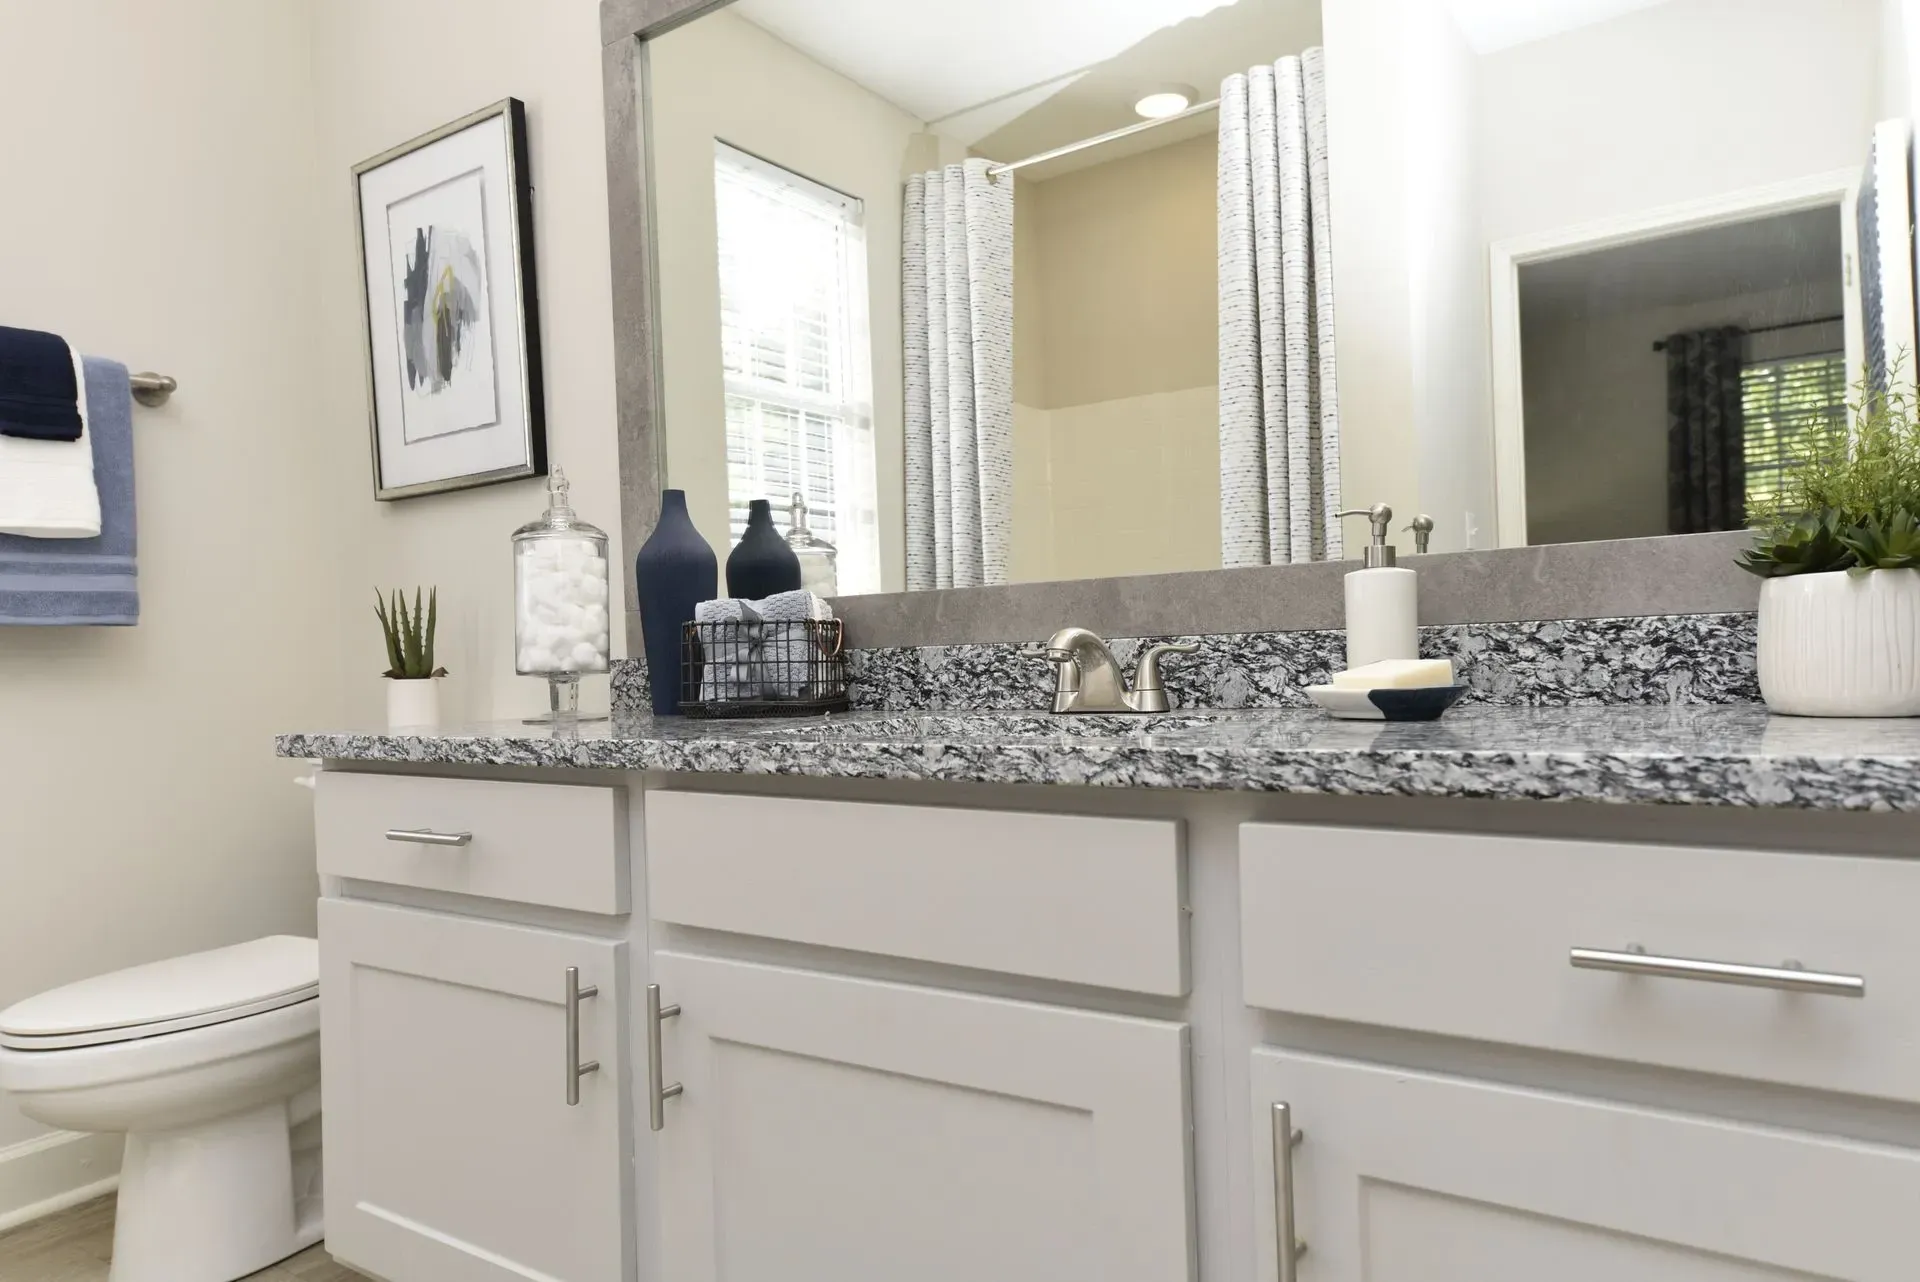
  • Modern bathroom vanity with granite countertop, white cabinets, and toilet.
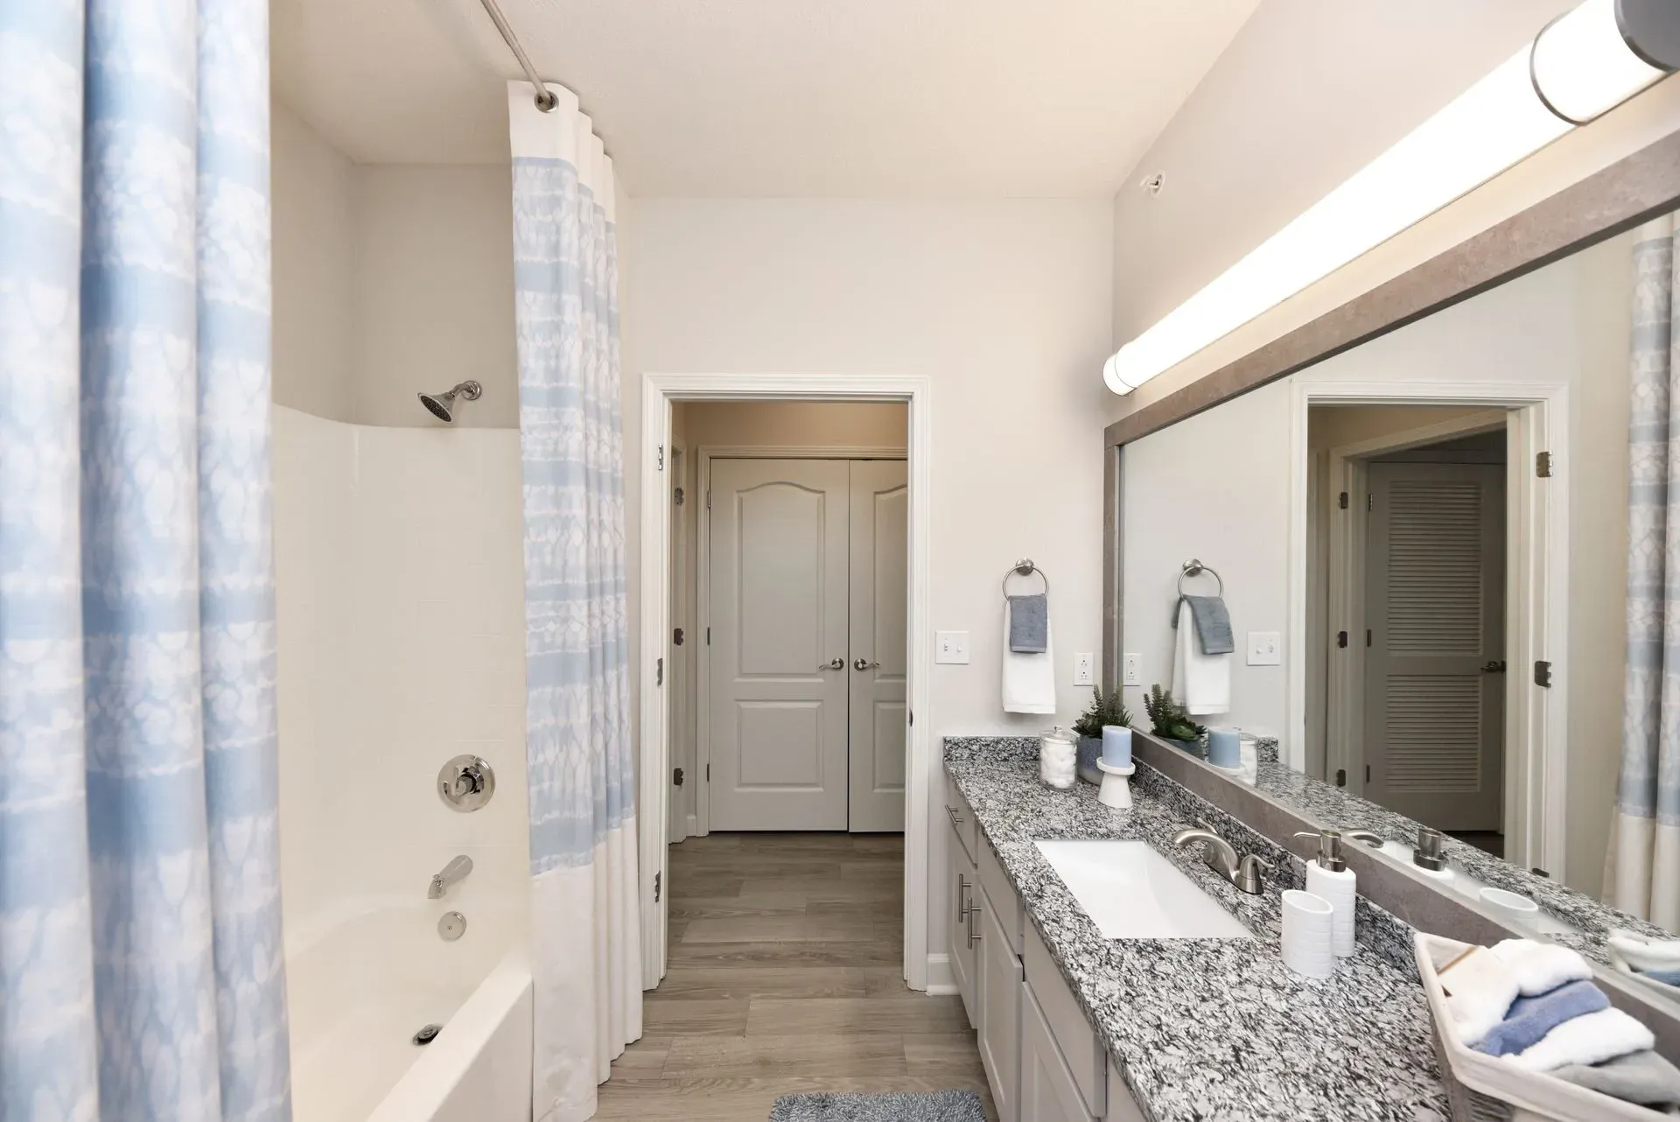
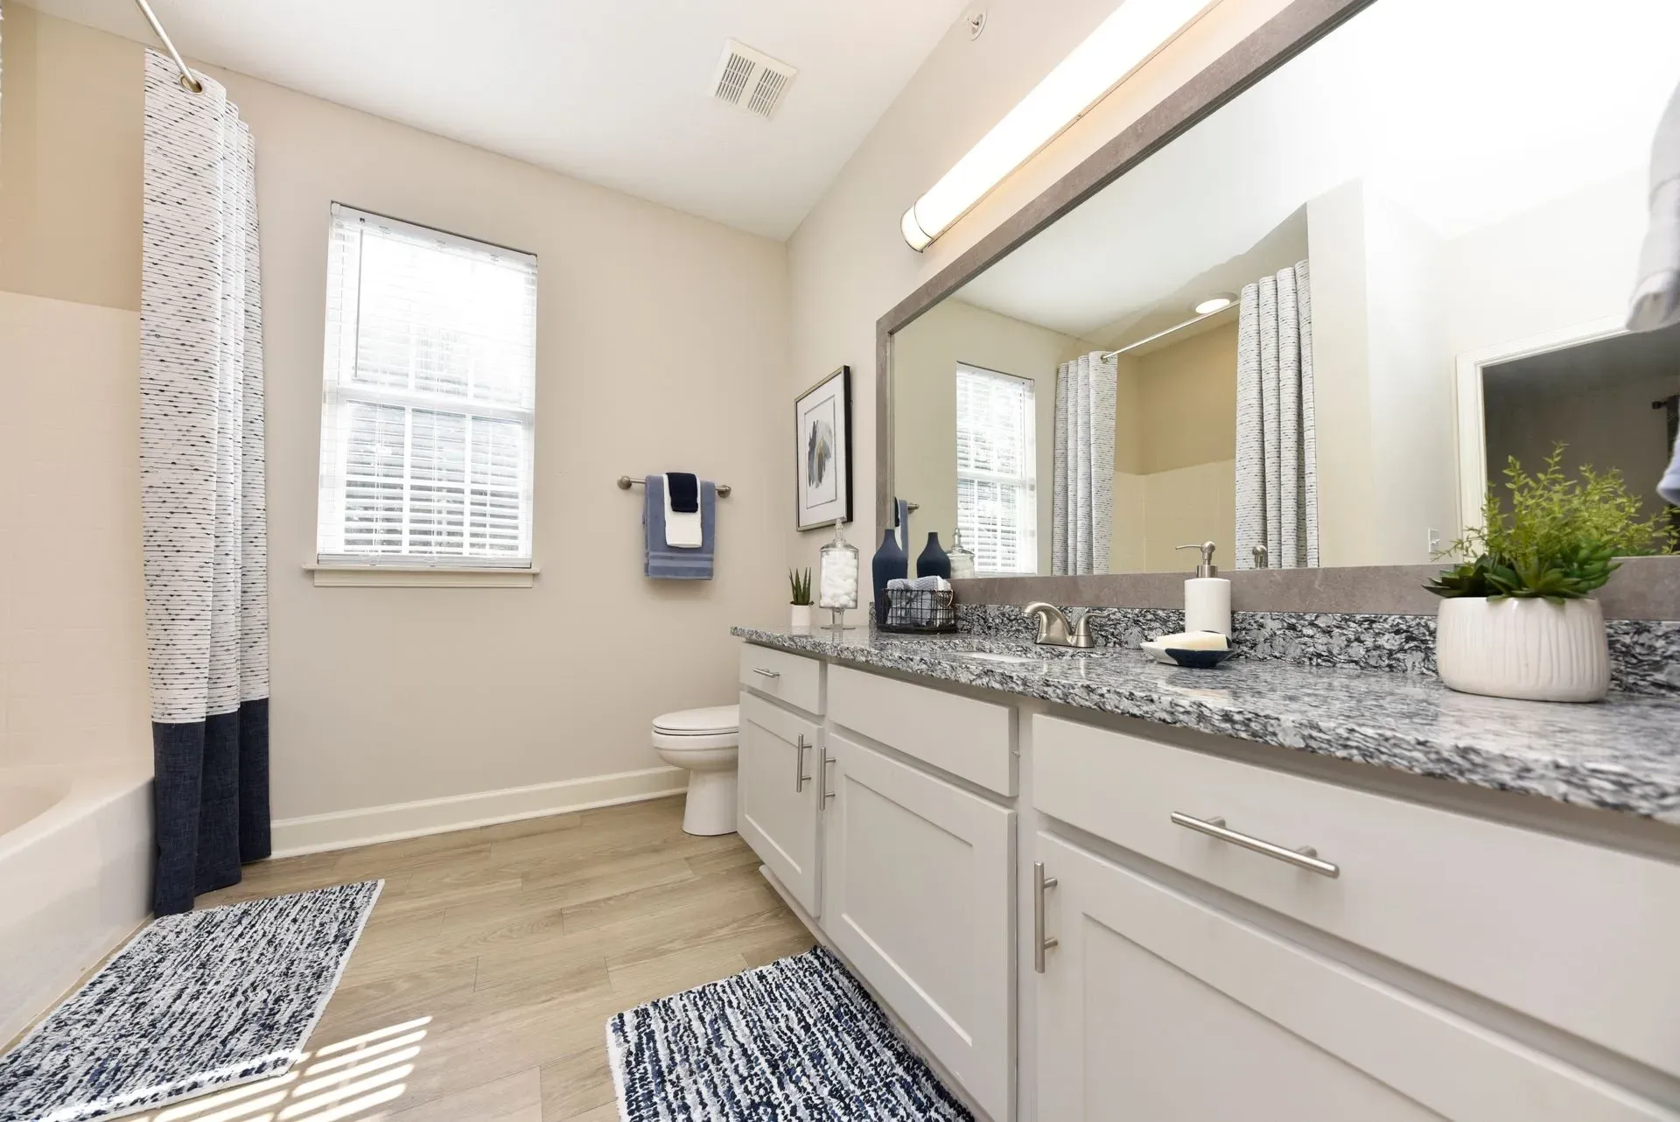
  • Modern bathroom with a white bathtub, shower with blue patterned curtain, granite countertop, and vanity with large mirror.
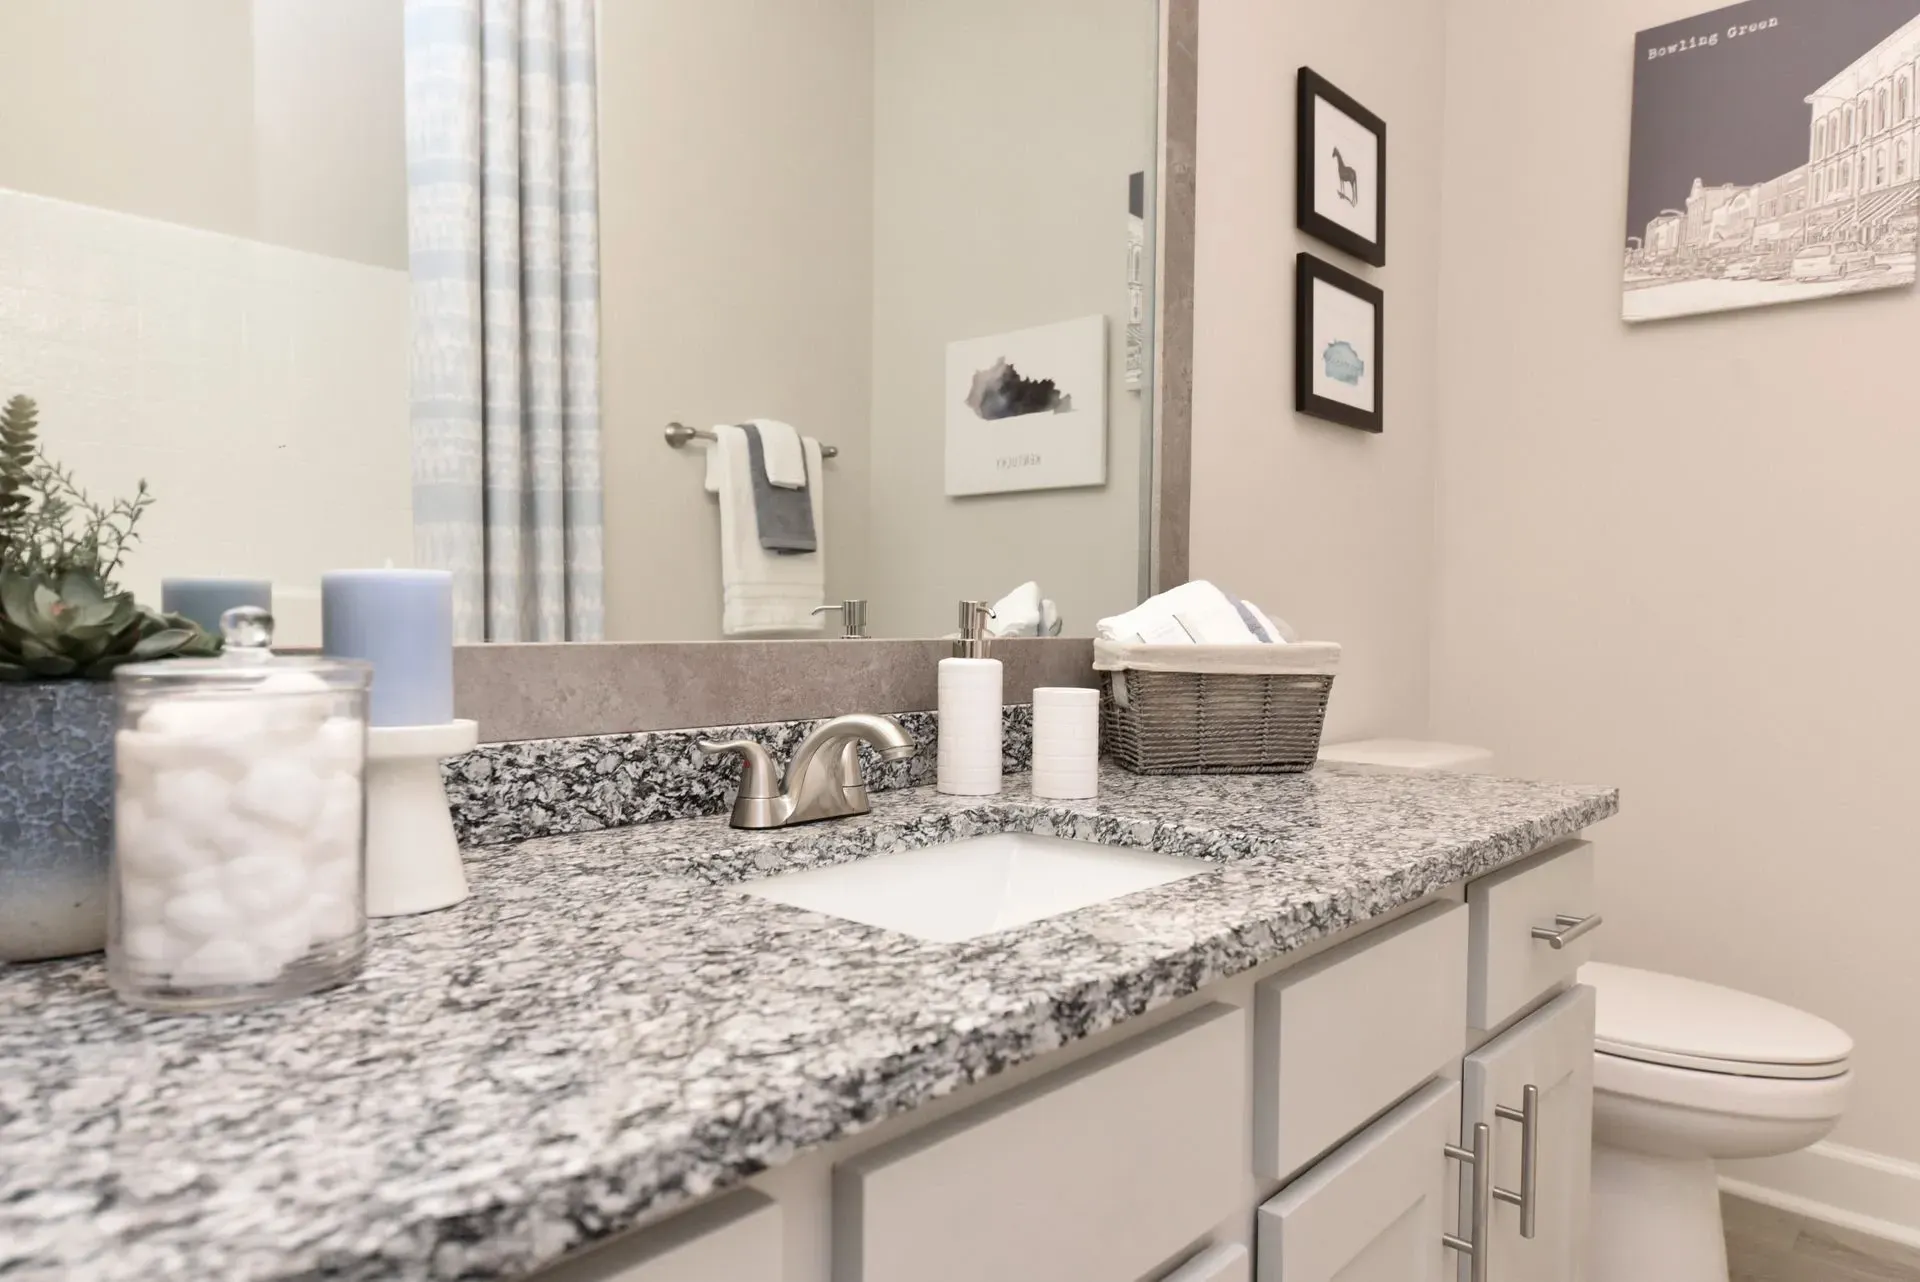
  • Modern apartment bathroom vanity with granite countertop, sink, and toilet.
  • Bathroom vanity with granite countertop and double sinks, toilet, and bathtub with shower curtain.
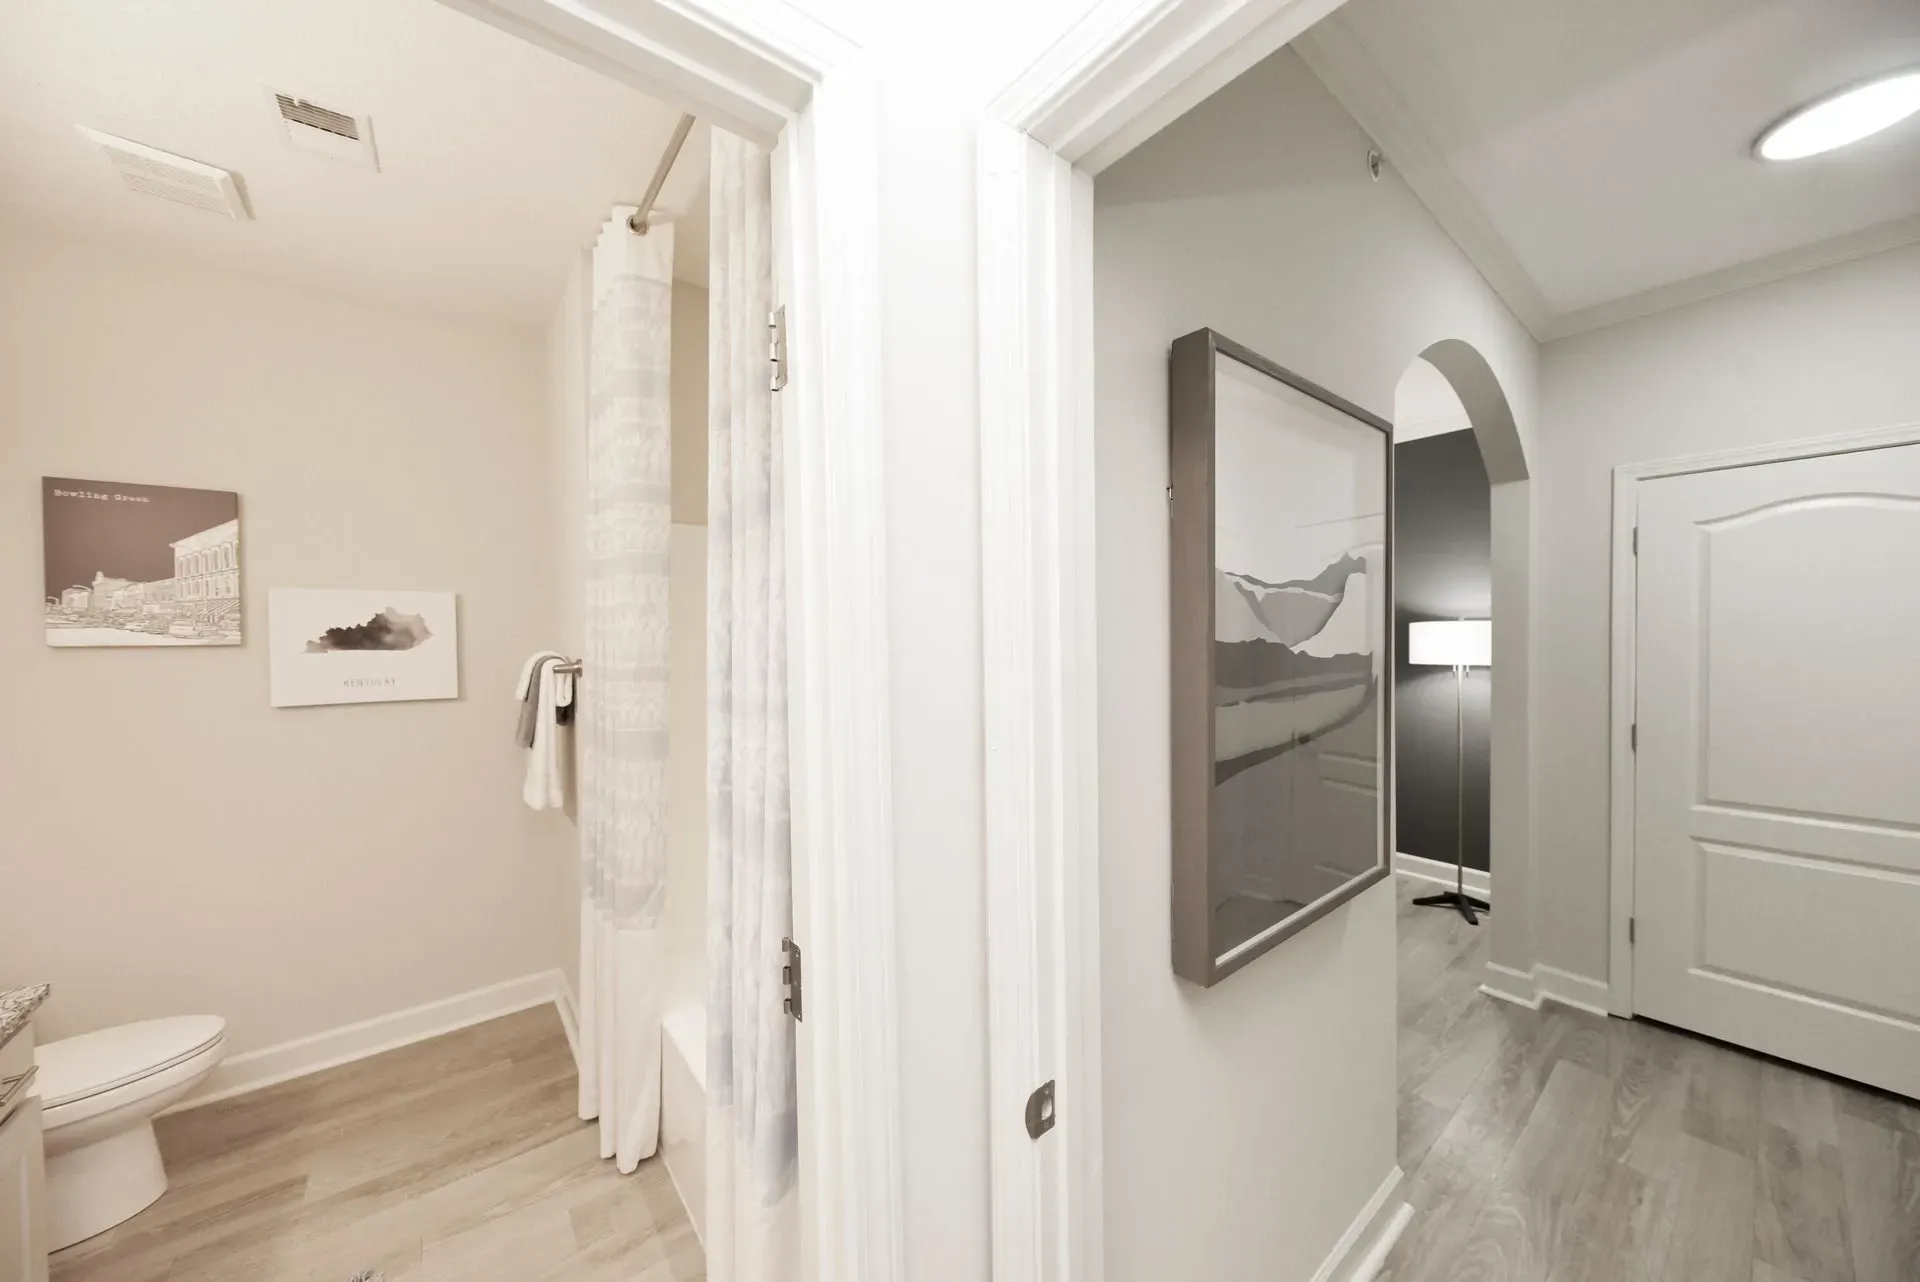
  • Bathroom with toilet and shower curtain
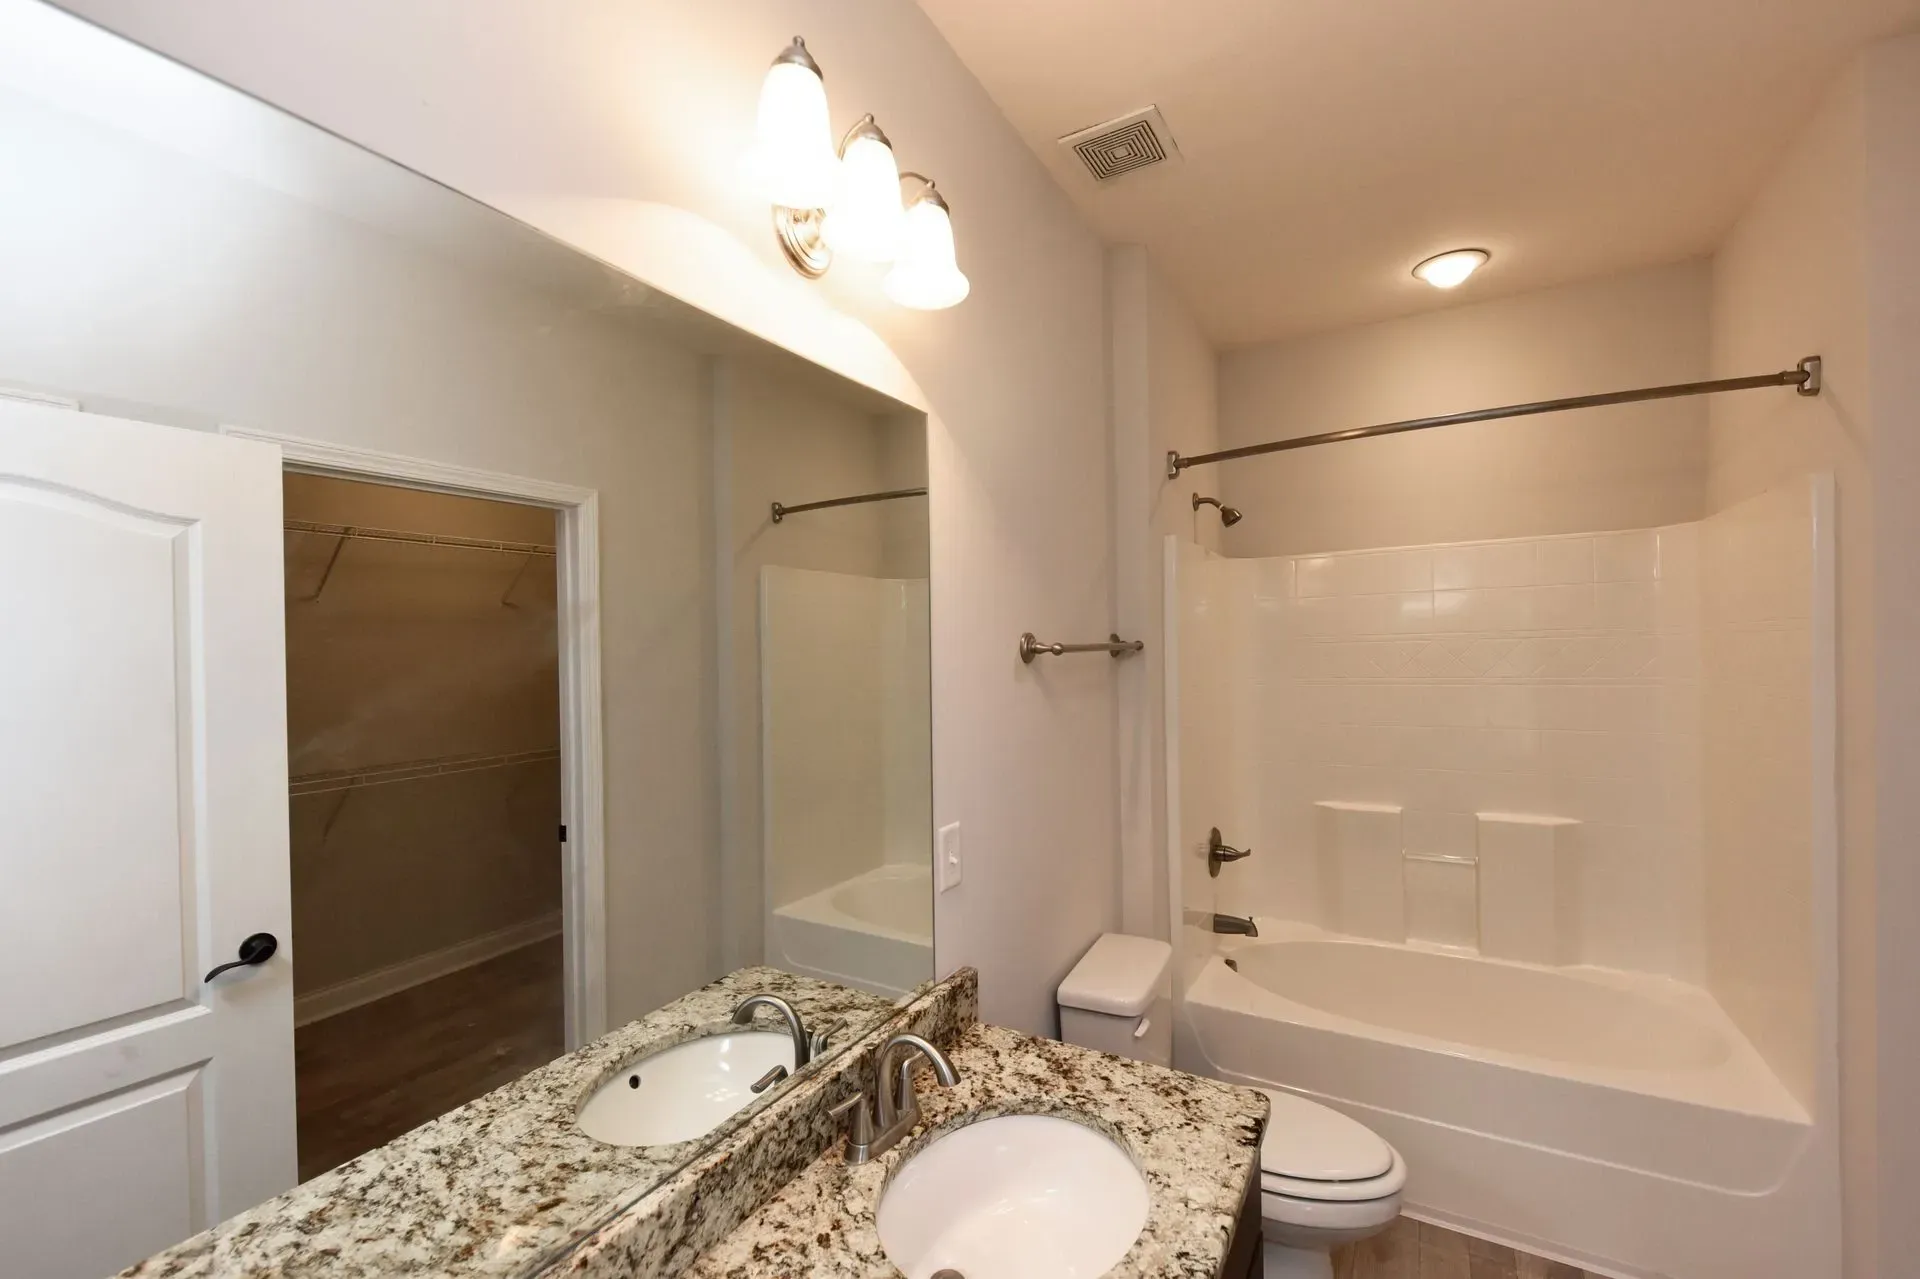
  • Bathroom with double vanity, toilet, and bathtub with shower
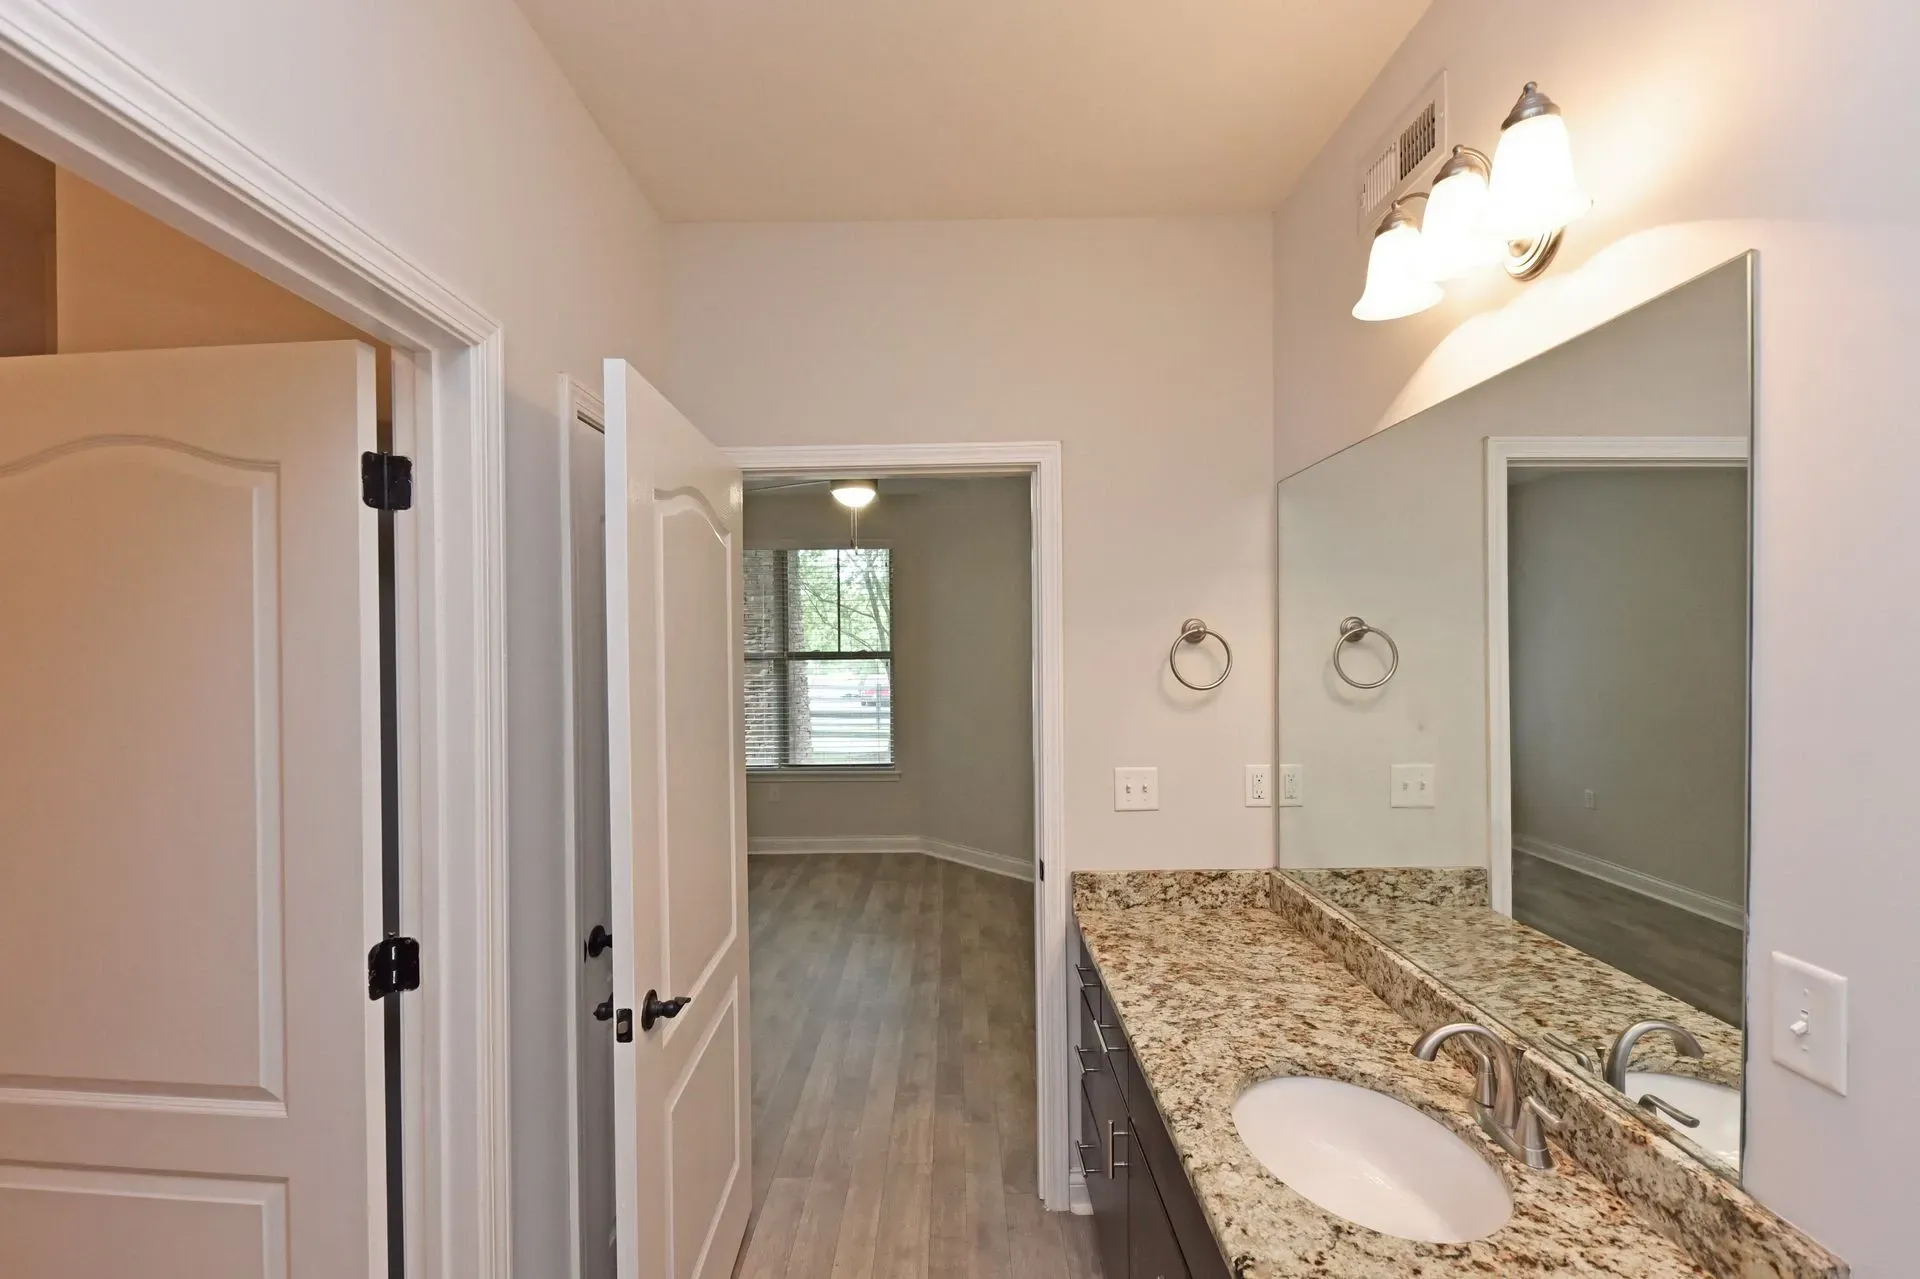
  • Bathroom vanity with granite countertop and a large mirror. Doorway leads to a bedroom.
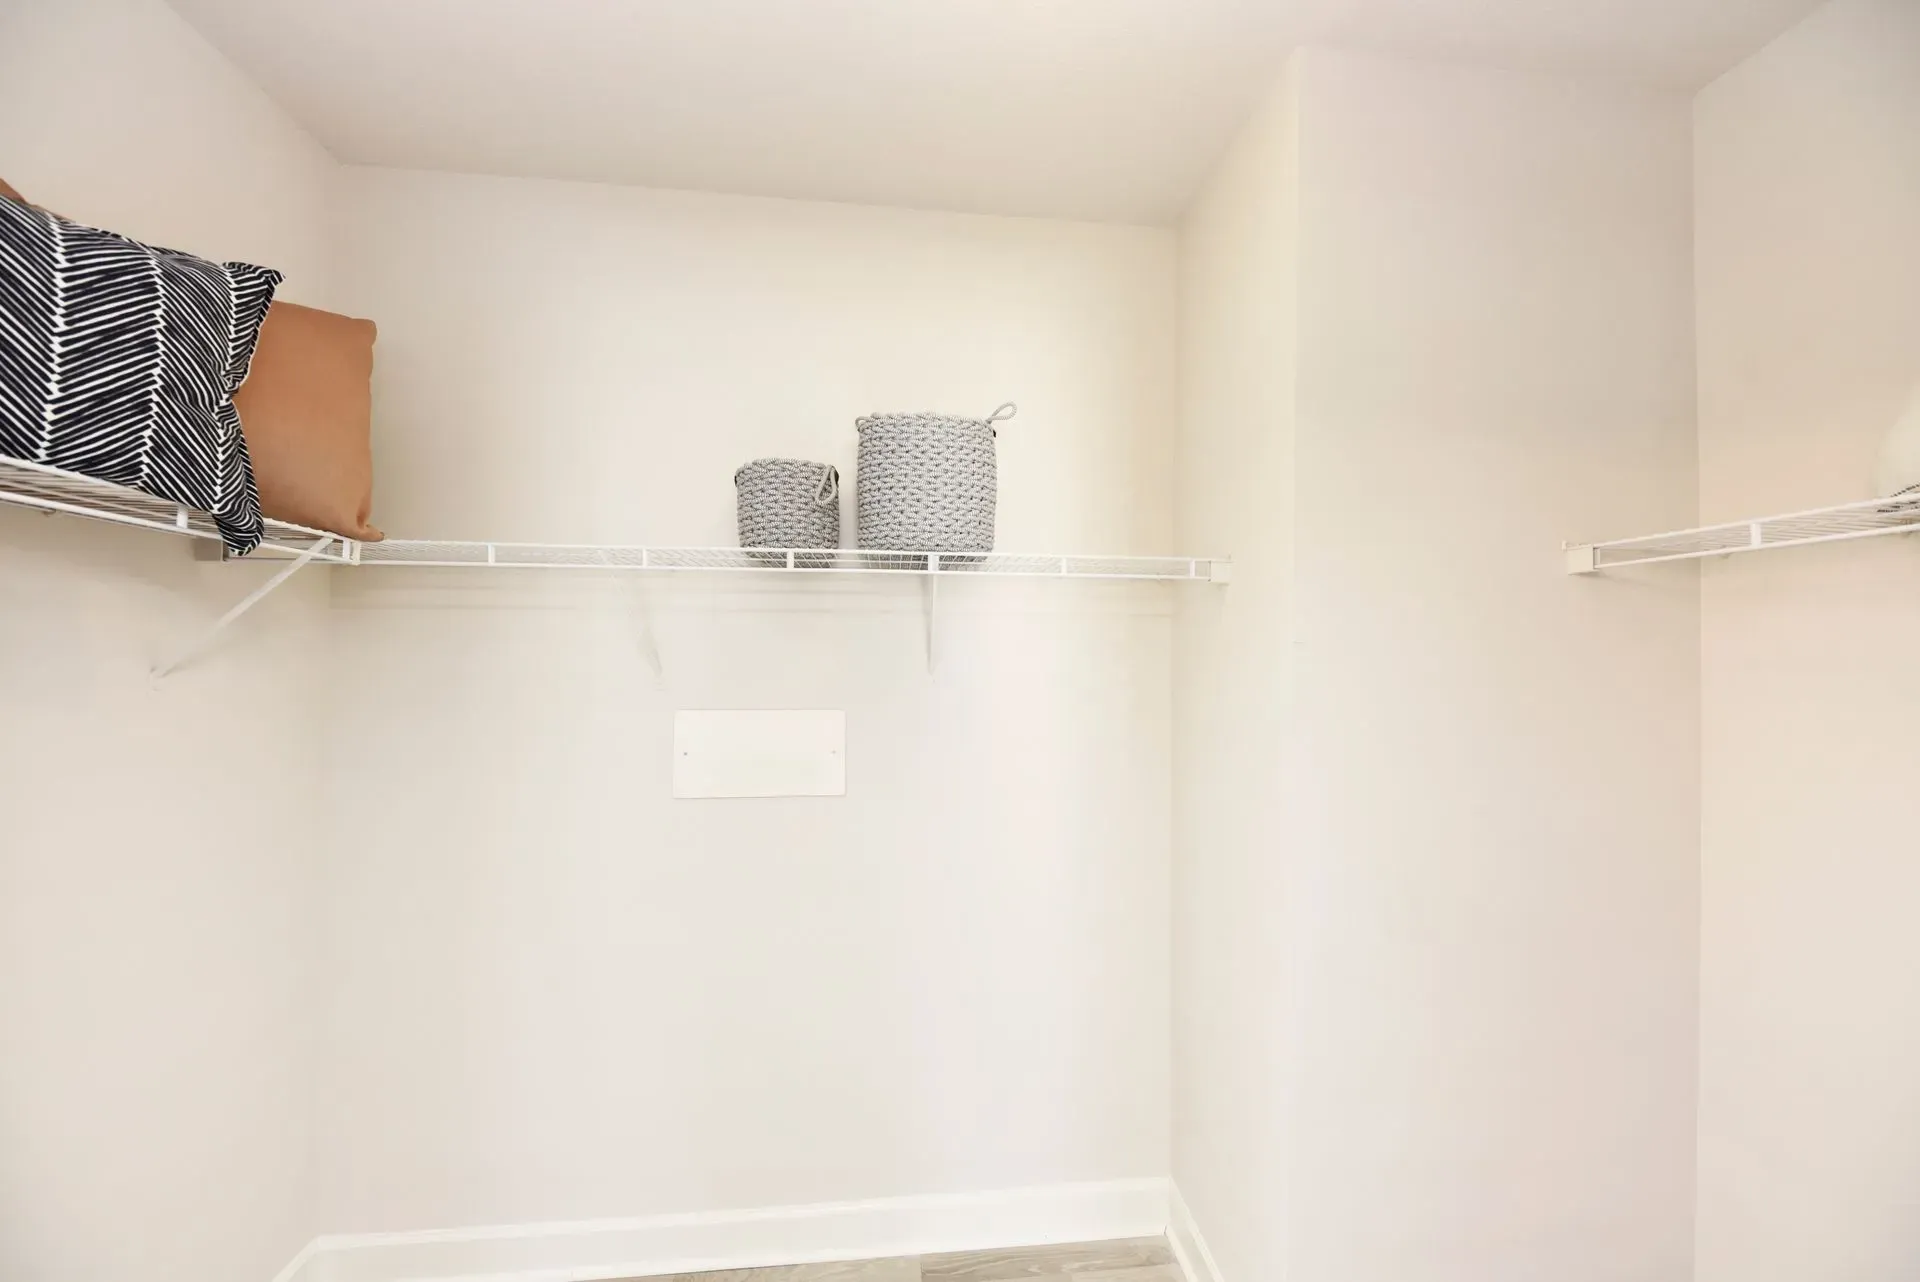
  • Empty closet with shelves and decorative baskets.
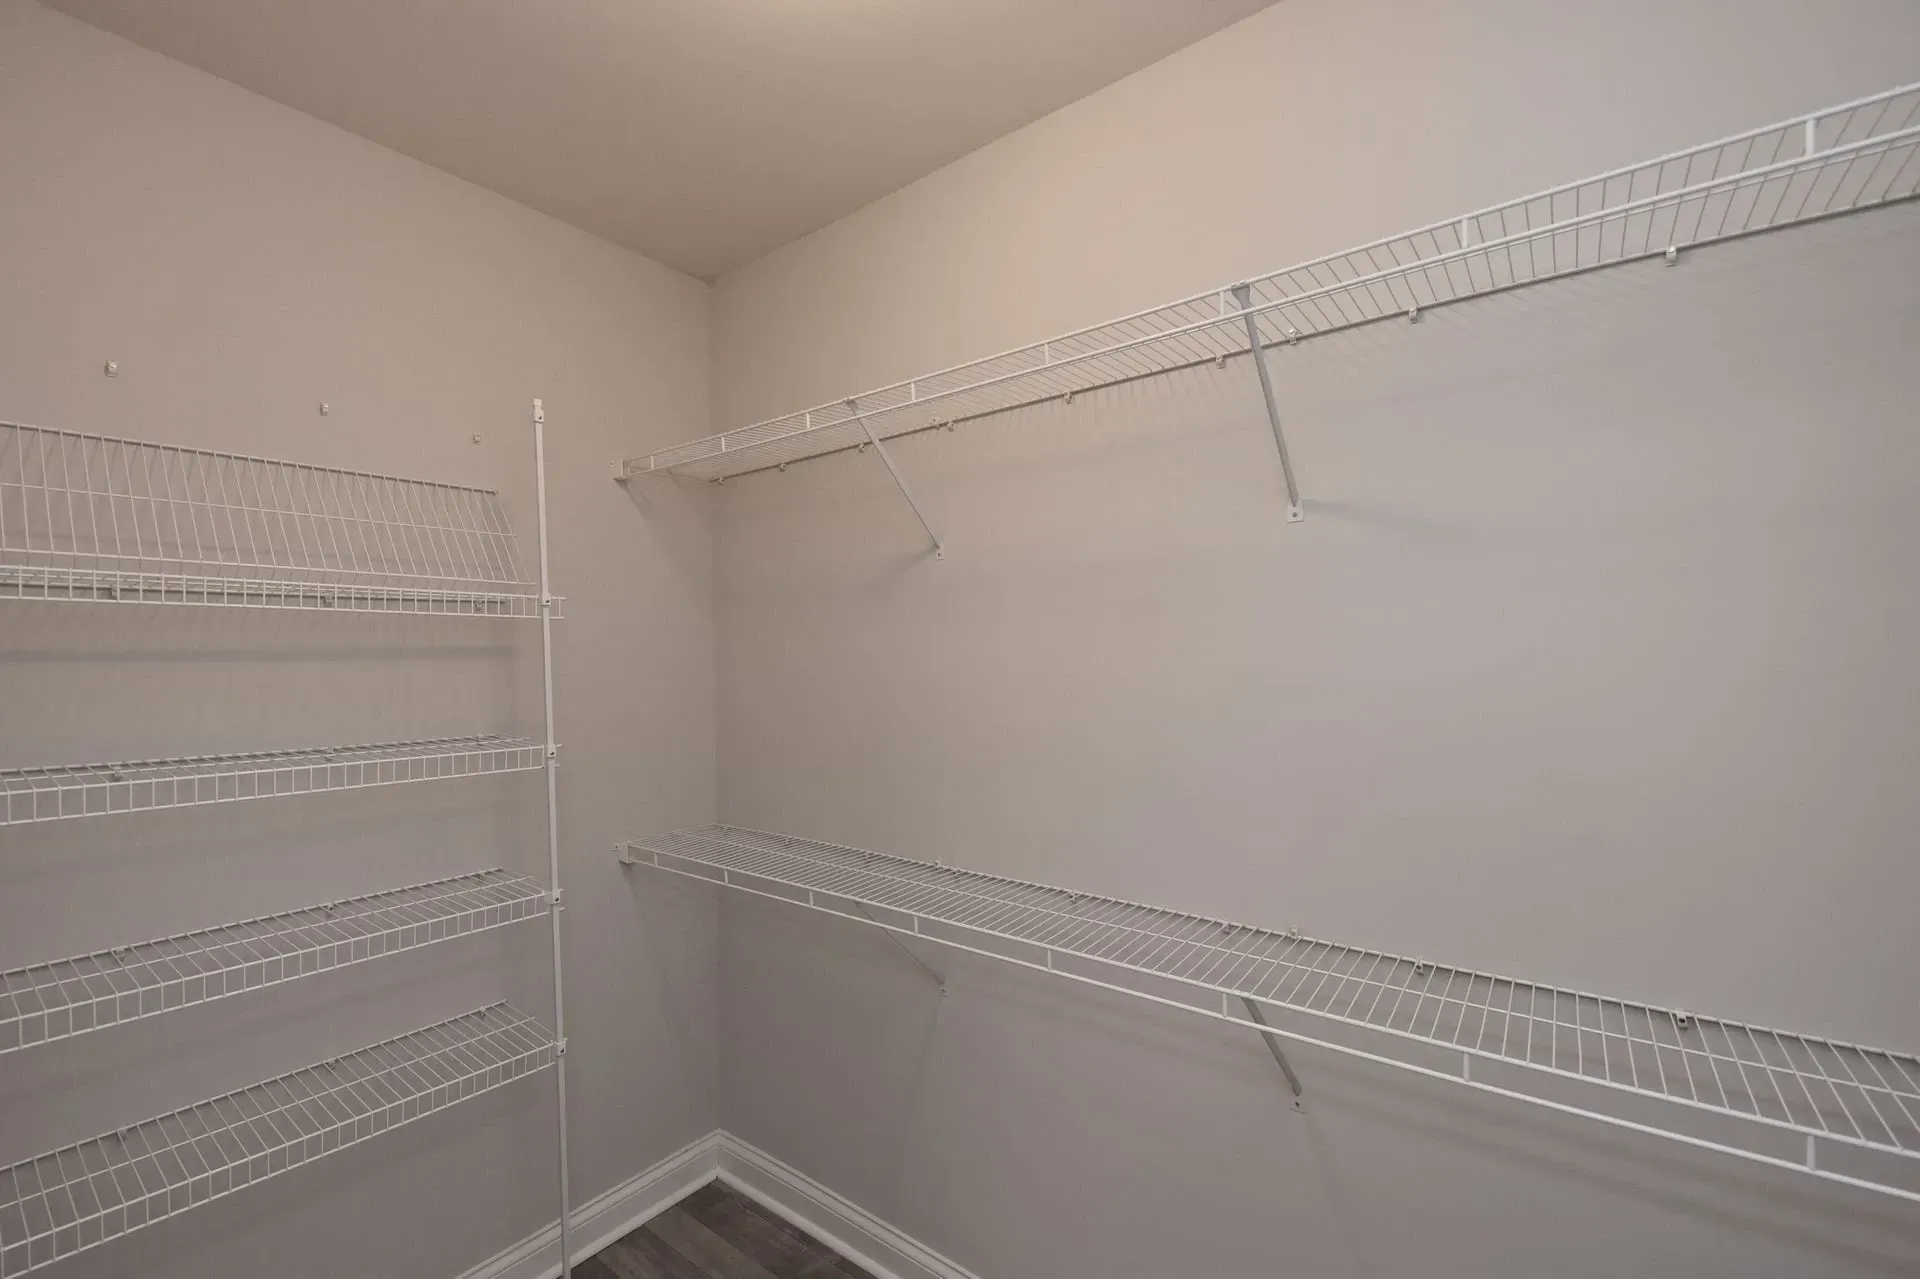
  • Empty walk-in closet with wire shelving
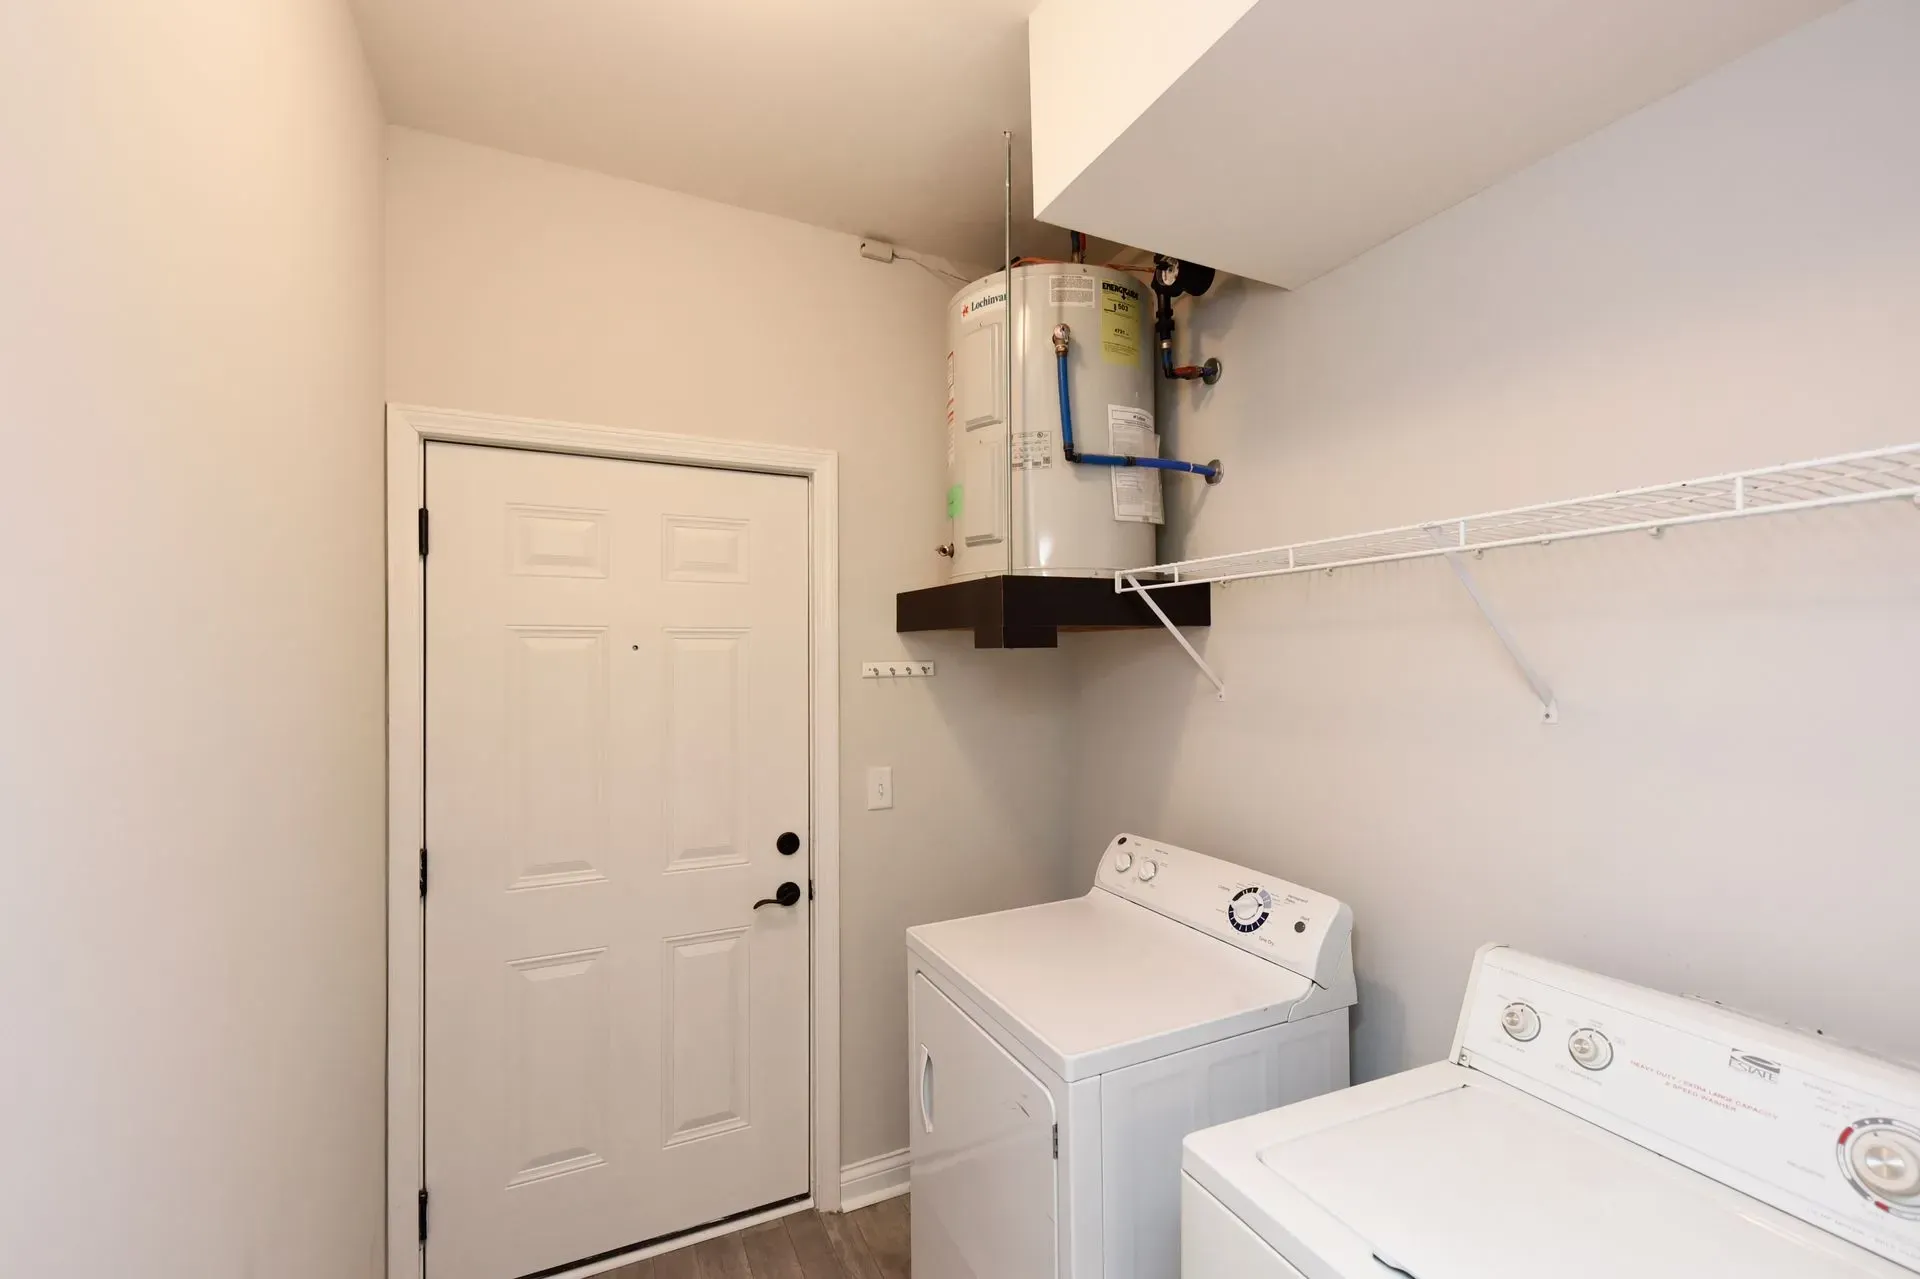
  • Laundry room with washer and dryer, water heater, and shelving.
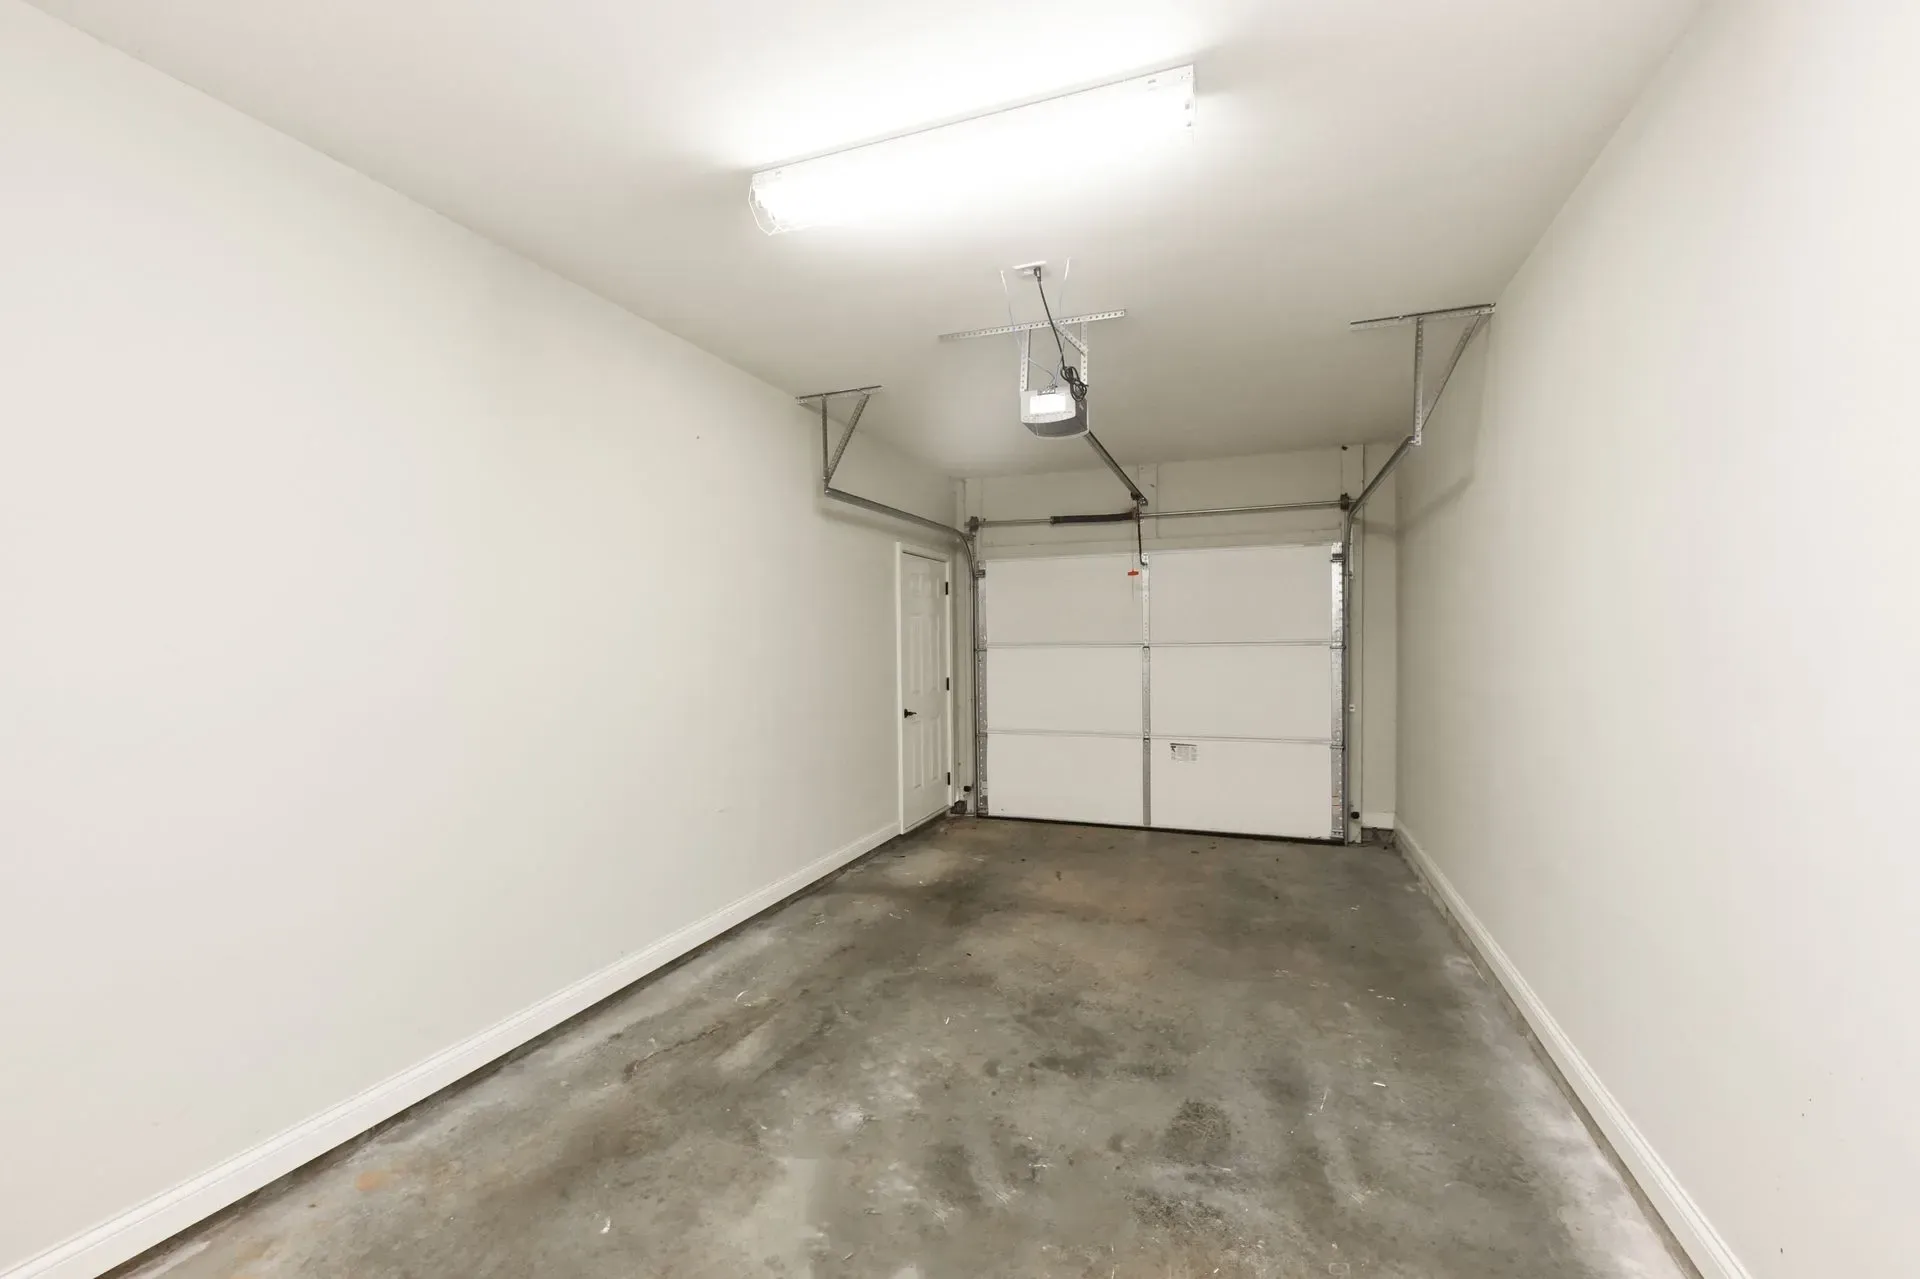
  • Interior of an empty garage with a white door and garage door.
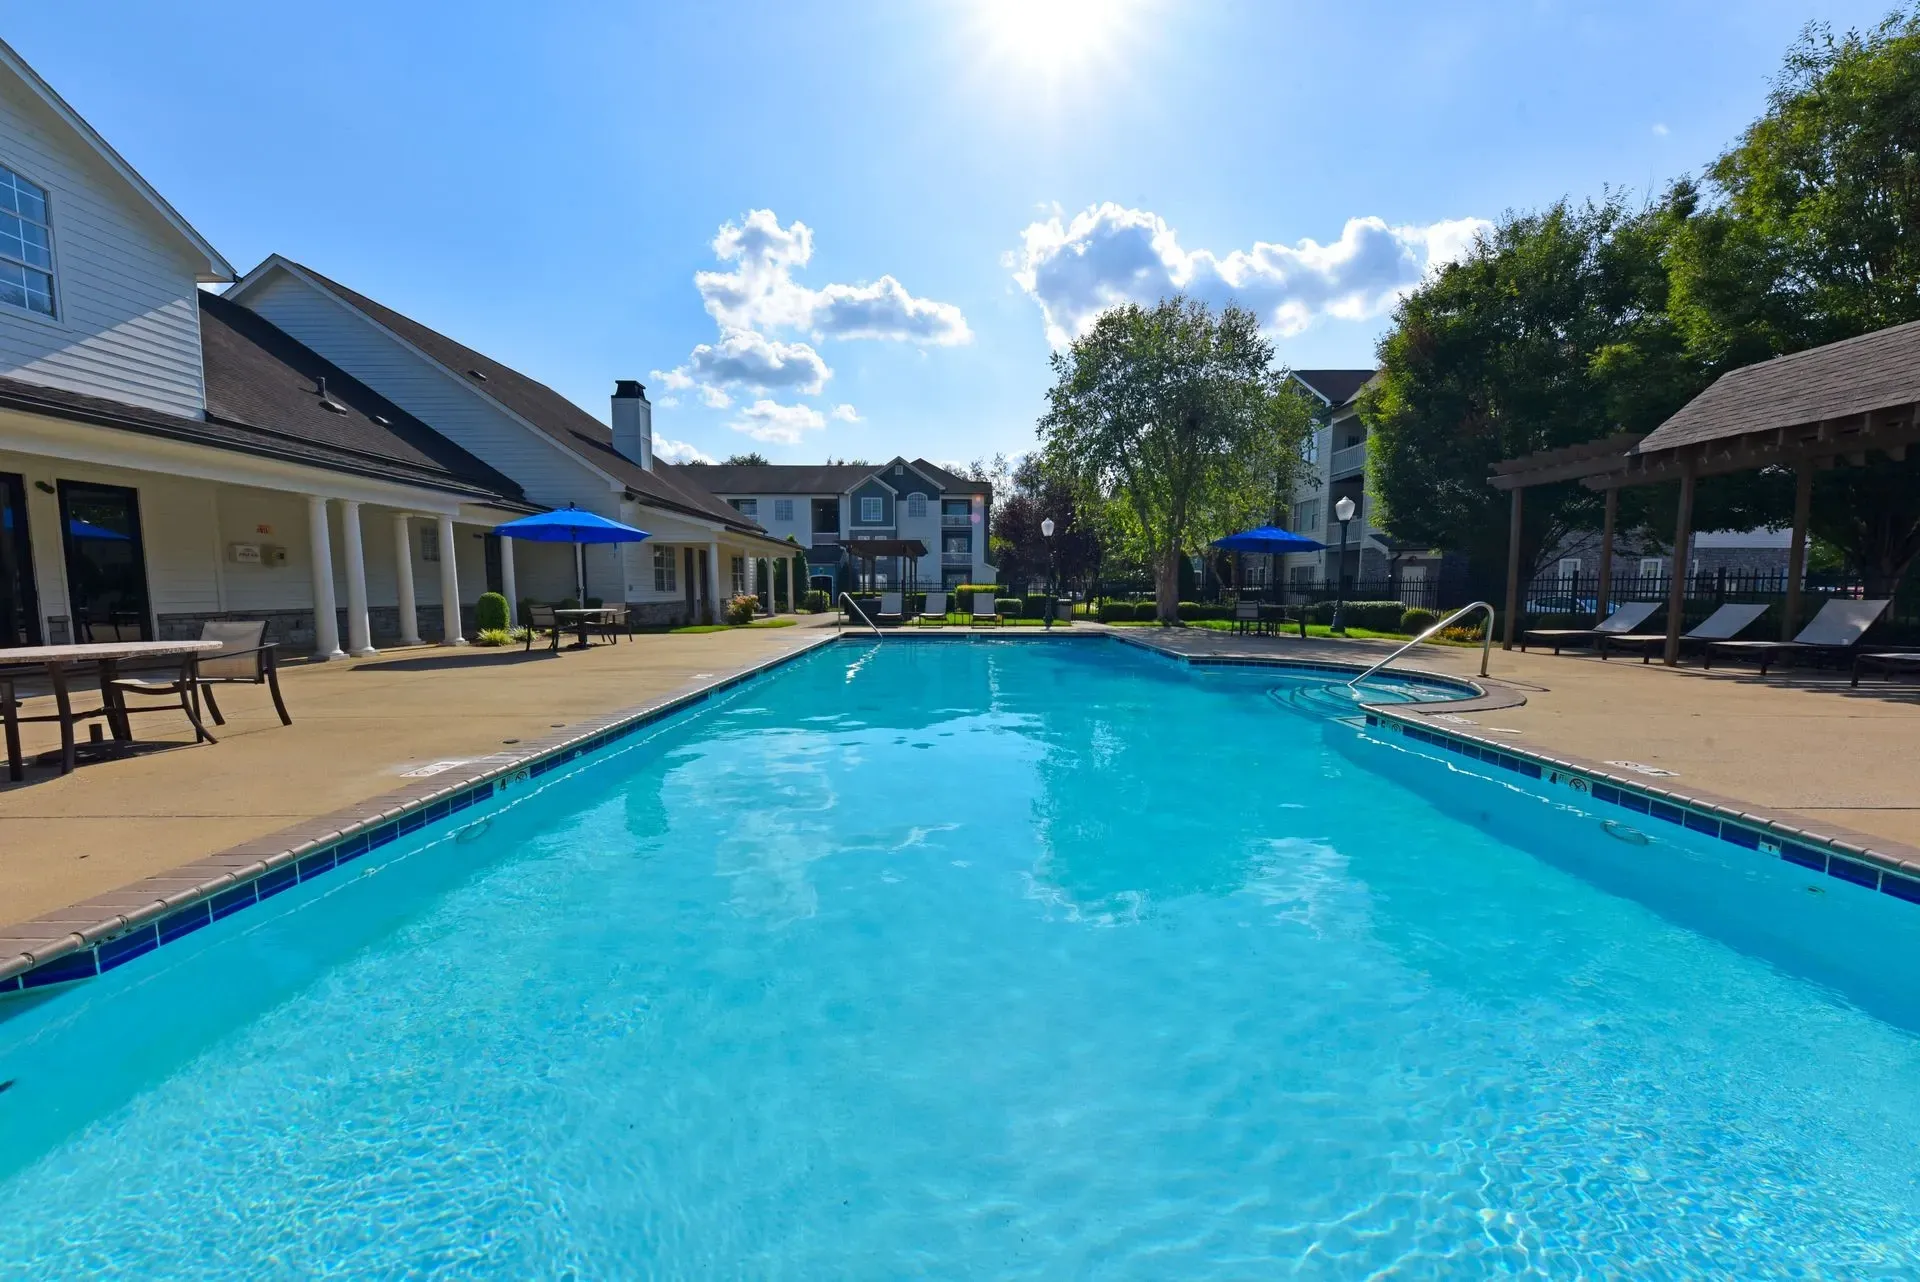
  • Outdoor swimming pool with lounge chairs and apartment buildings in the background.
  • Outdoor swimming pool area with lounge chairs and tables.
  • Swimming pool and lounge chairs at apartment complex
  • Resort-style pool with lounge chairs and outdoor seating under umbrellas.
  • Apartment complex swimming pool area with lounge chairs and tables under umbrellas.
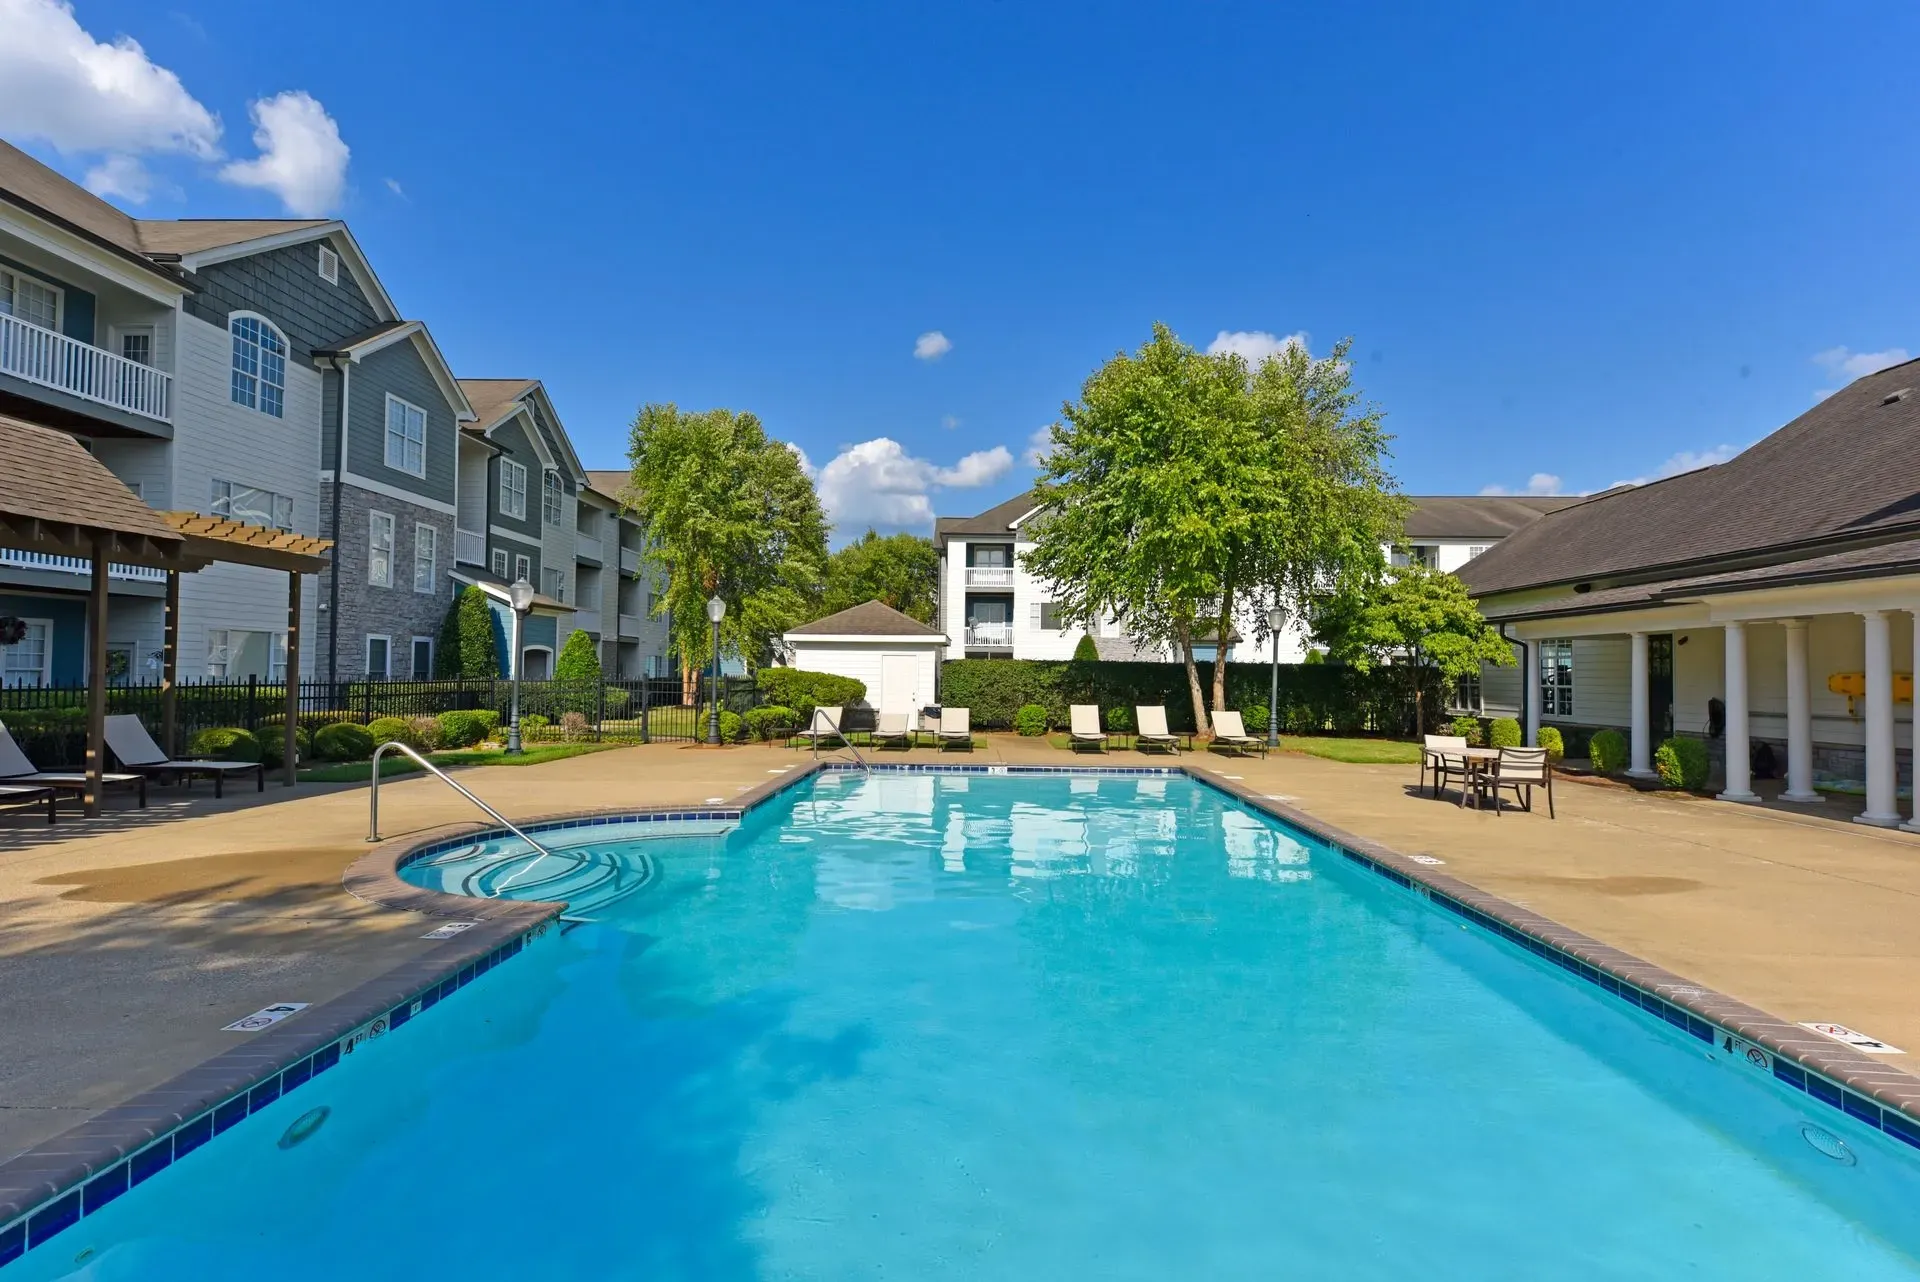
  • Outdoor swimming pool and jacuzzi with lounge chairs and apartment buildings in the background.
  • Outdoor swimming pool with lounge chairs and seating areas, with apartment buildings in the background.
  • Swimming pool and apartment building exterior on a sunny day.
  • Resort-style swimming pool with lounge chairs and an outdoor seating area.
  • Outdoor swimming pool with lounge chairs and umbrellas.
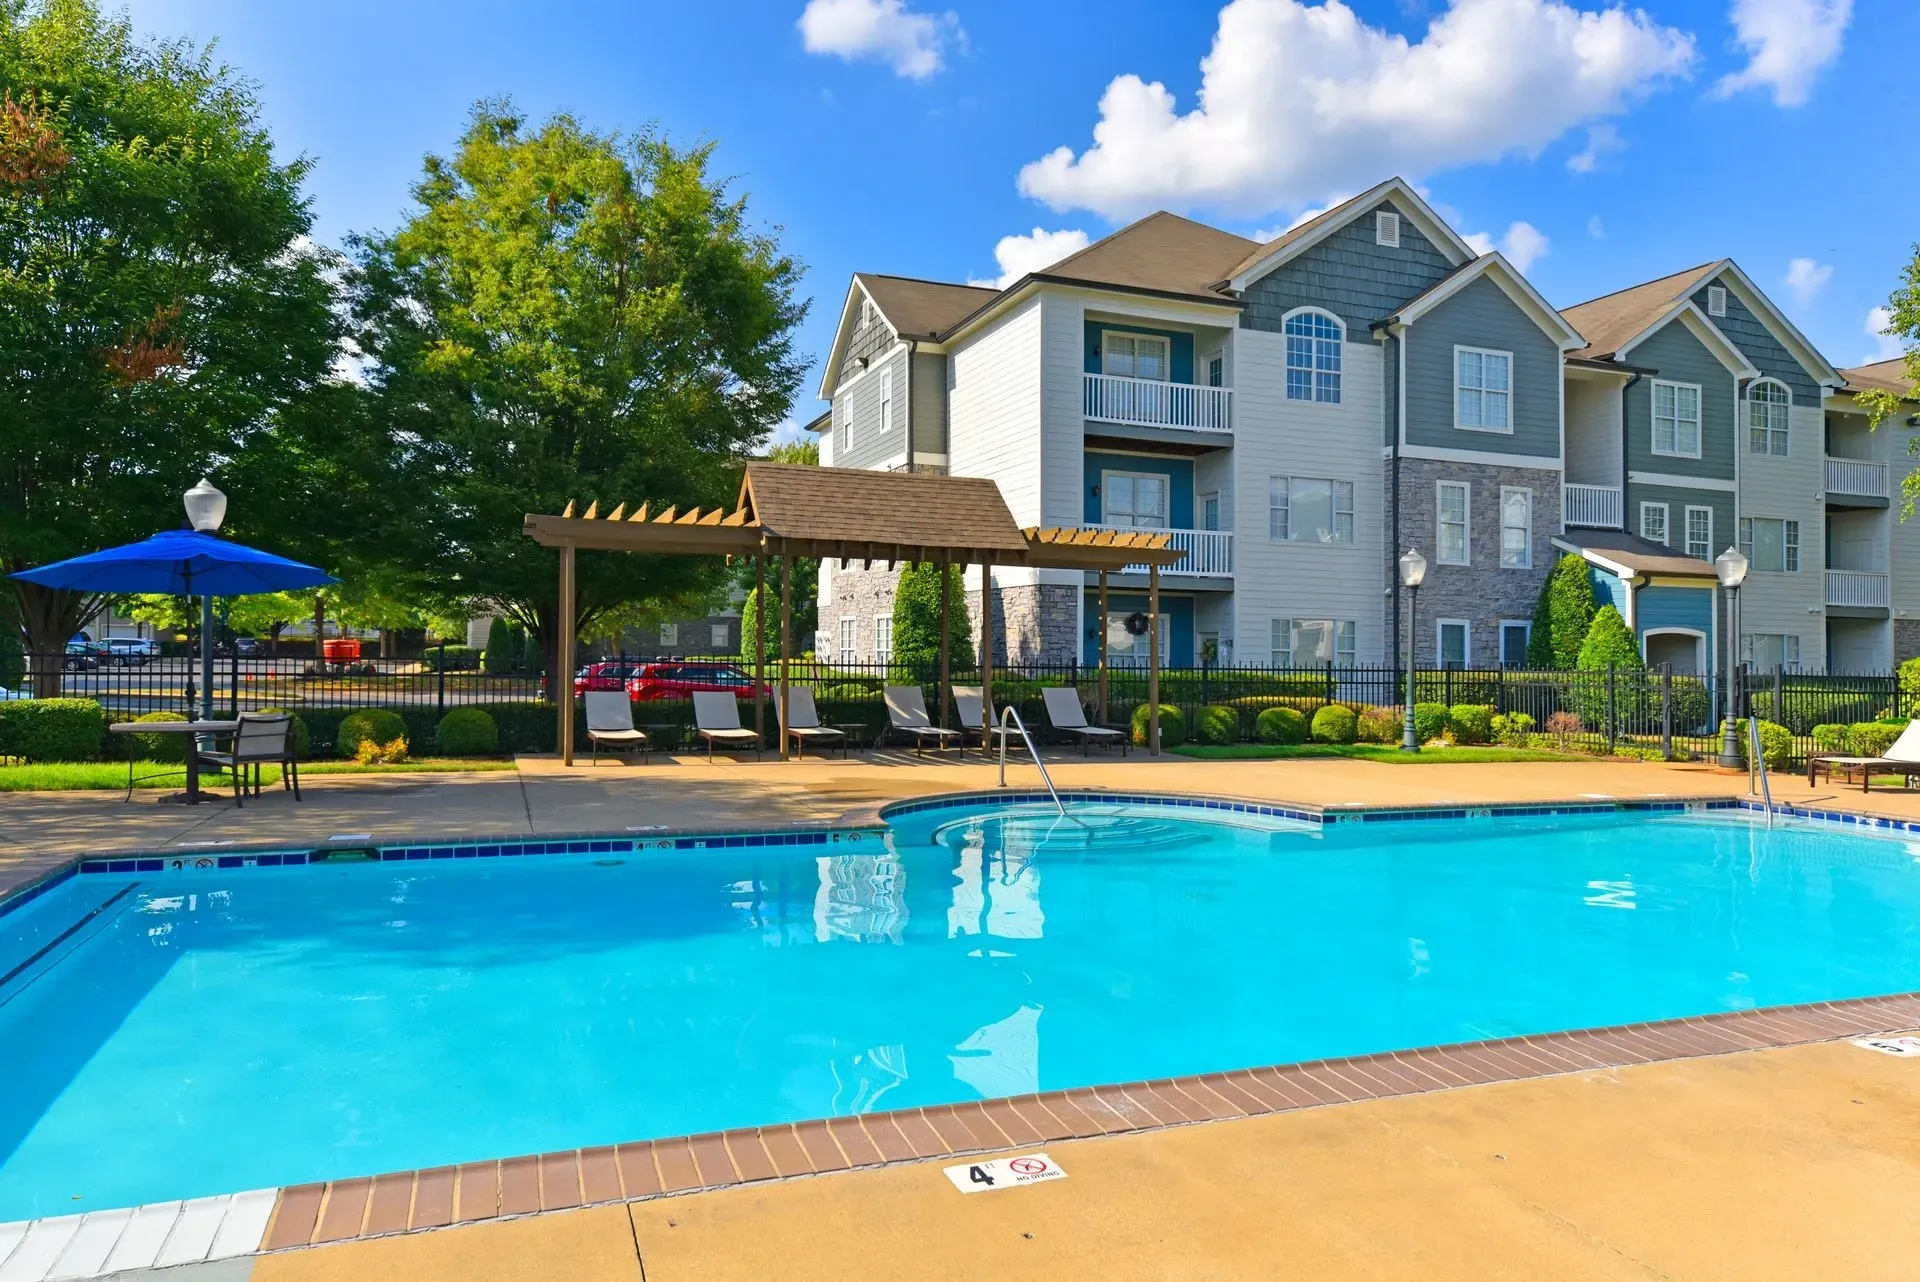
  • A sparkling blue outdoor swimming pool with lounge chairs and a pergola next to apartment buildings.
  • Swimming pool and lounge chairs at apartment complex.
  • Resort-style outdoor swimming pool with lounge chairs and umbrellas.
  • Outdoor swimming pool with lounge chairs and a table with chairs under a blue umbrella.
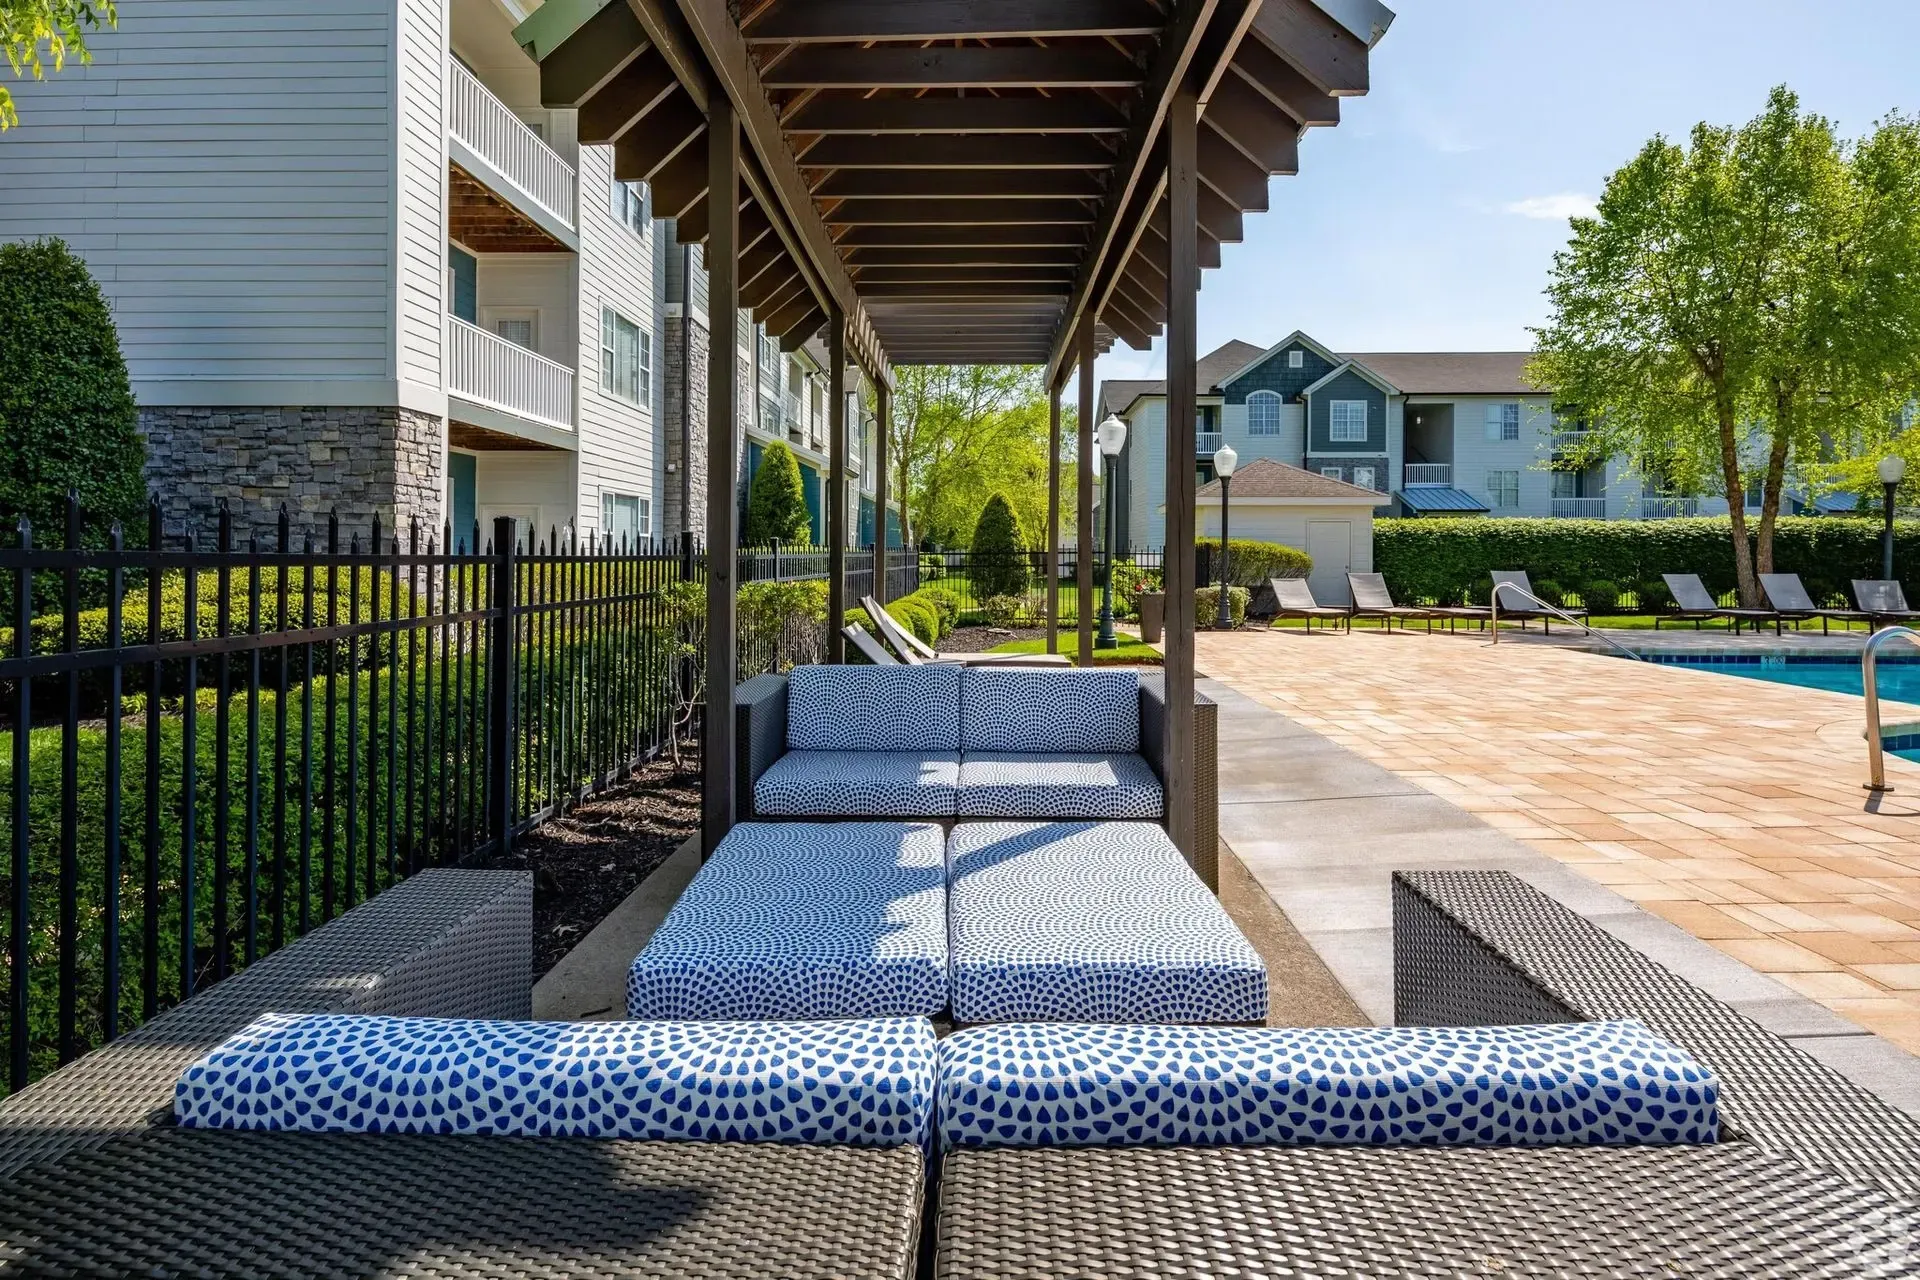
  • Outdoor pool cabana with lounge seating and swimming pool in the background.
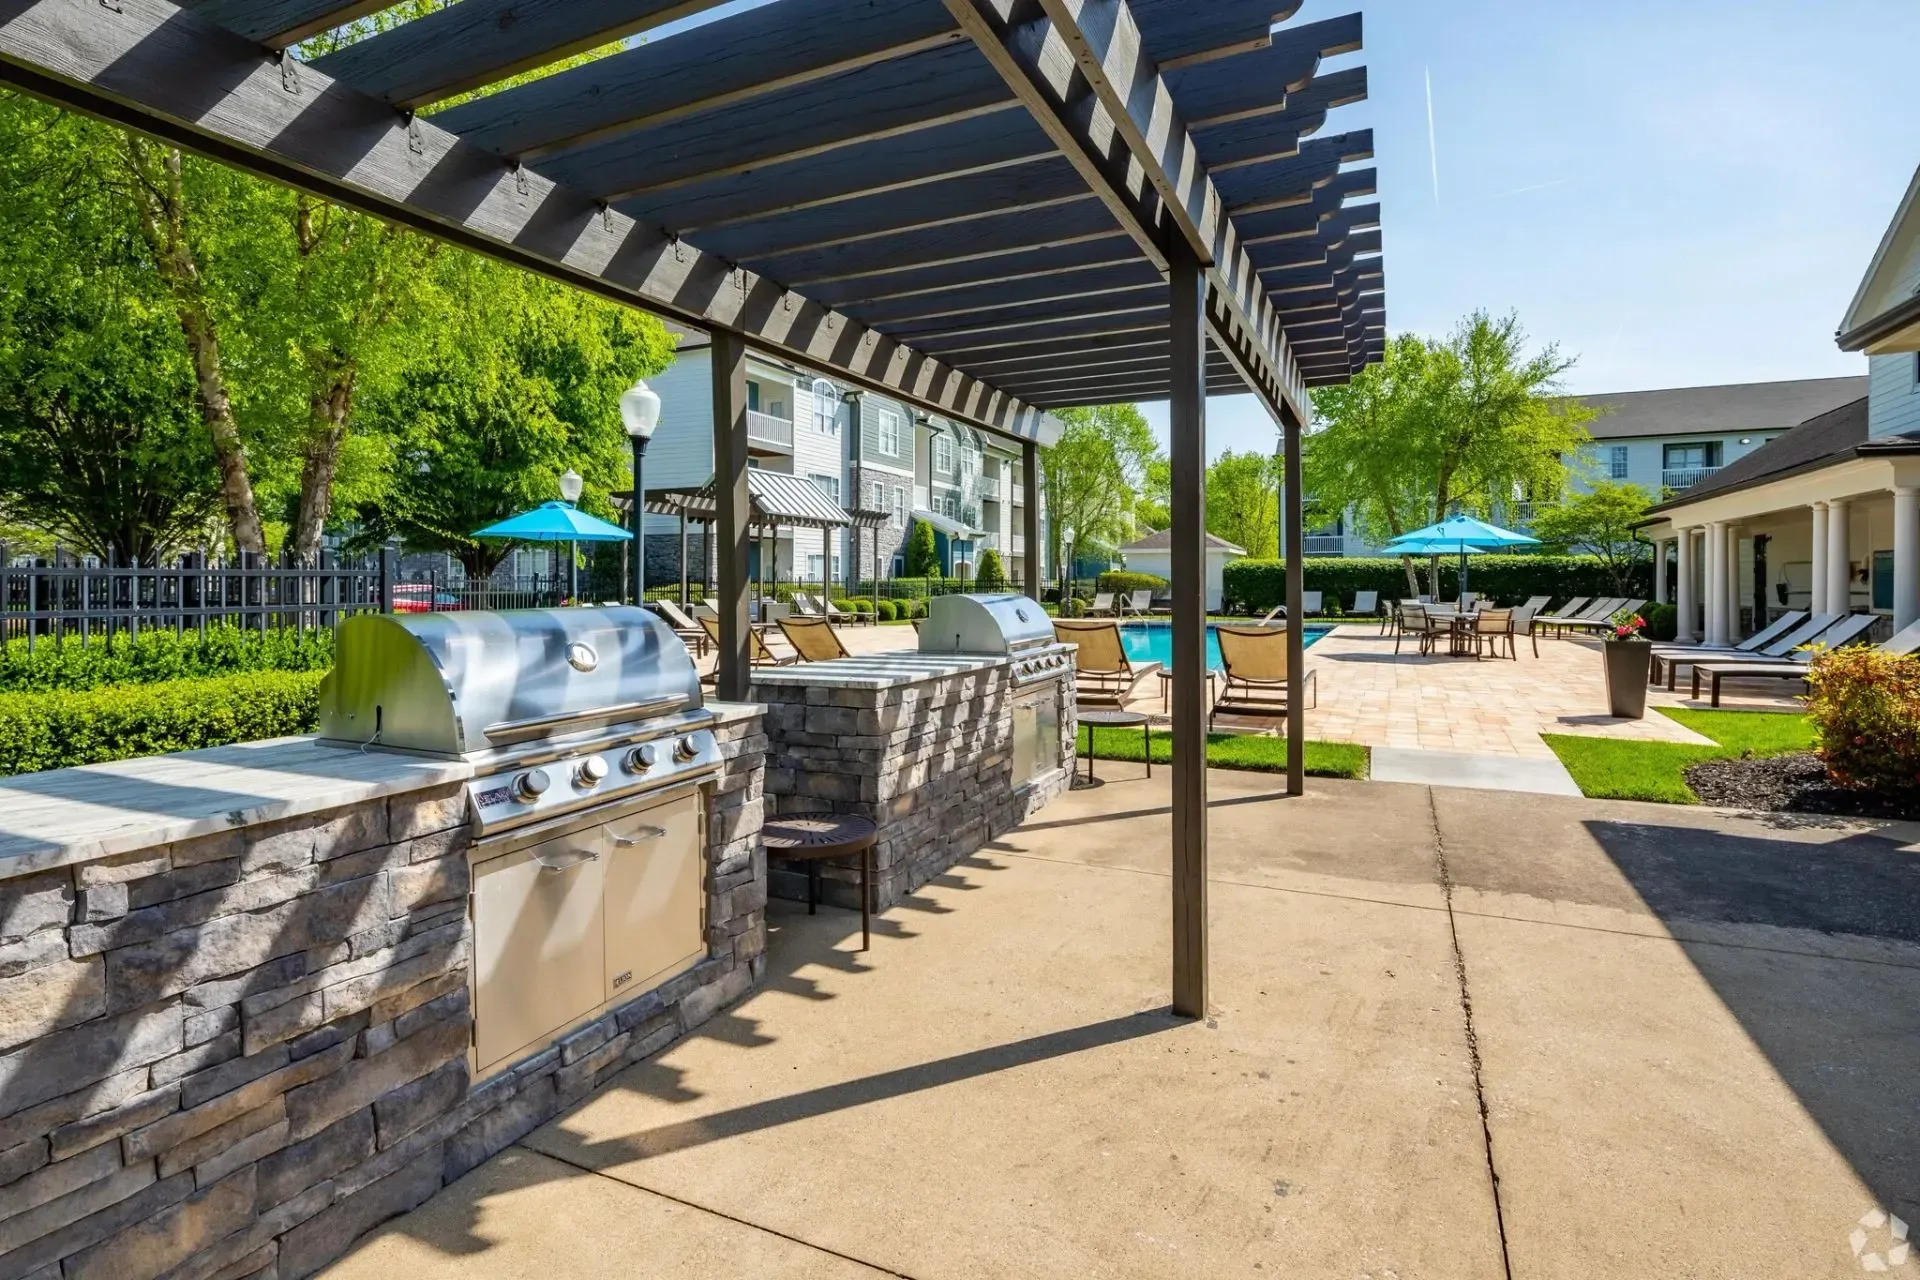
  • Outdoor grilling station with stainless steel grills and stone base, next to lounge chairs and a swimming pool.
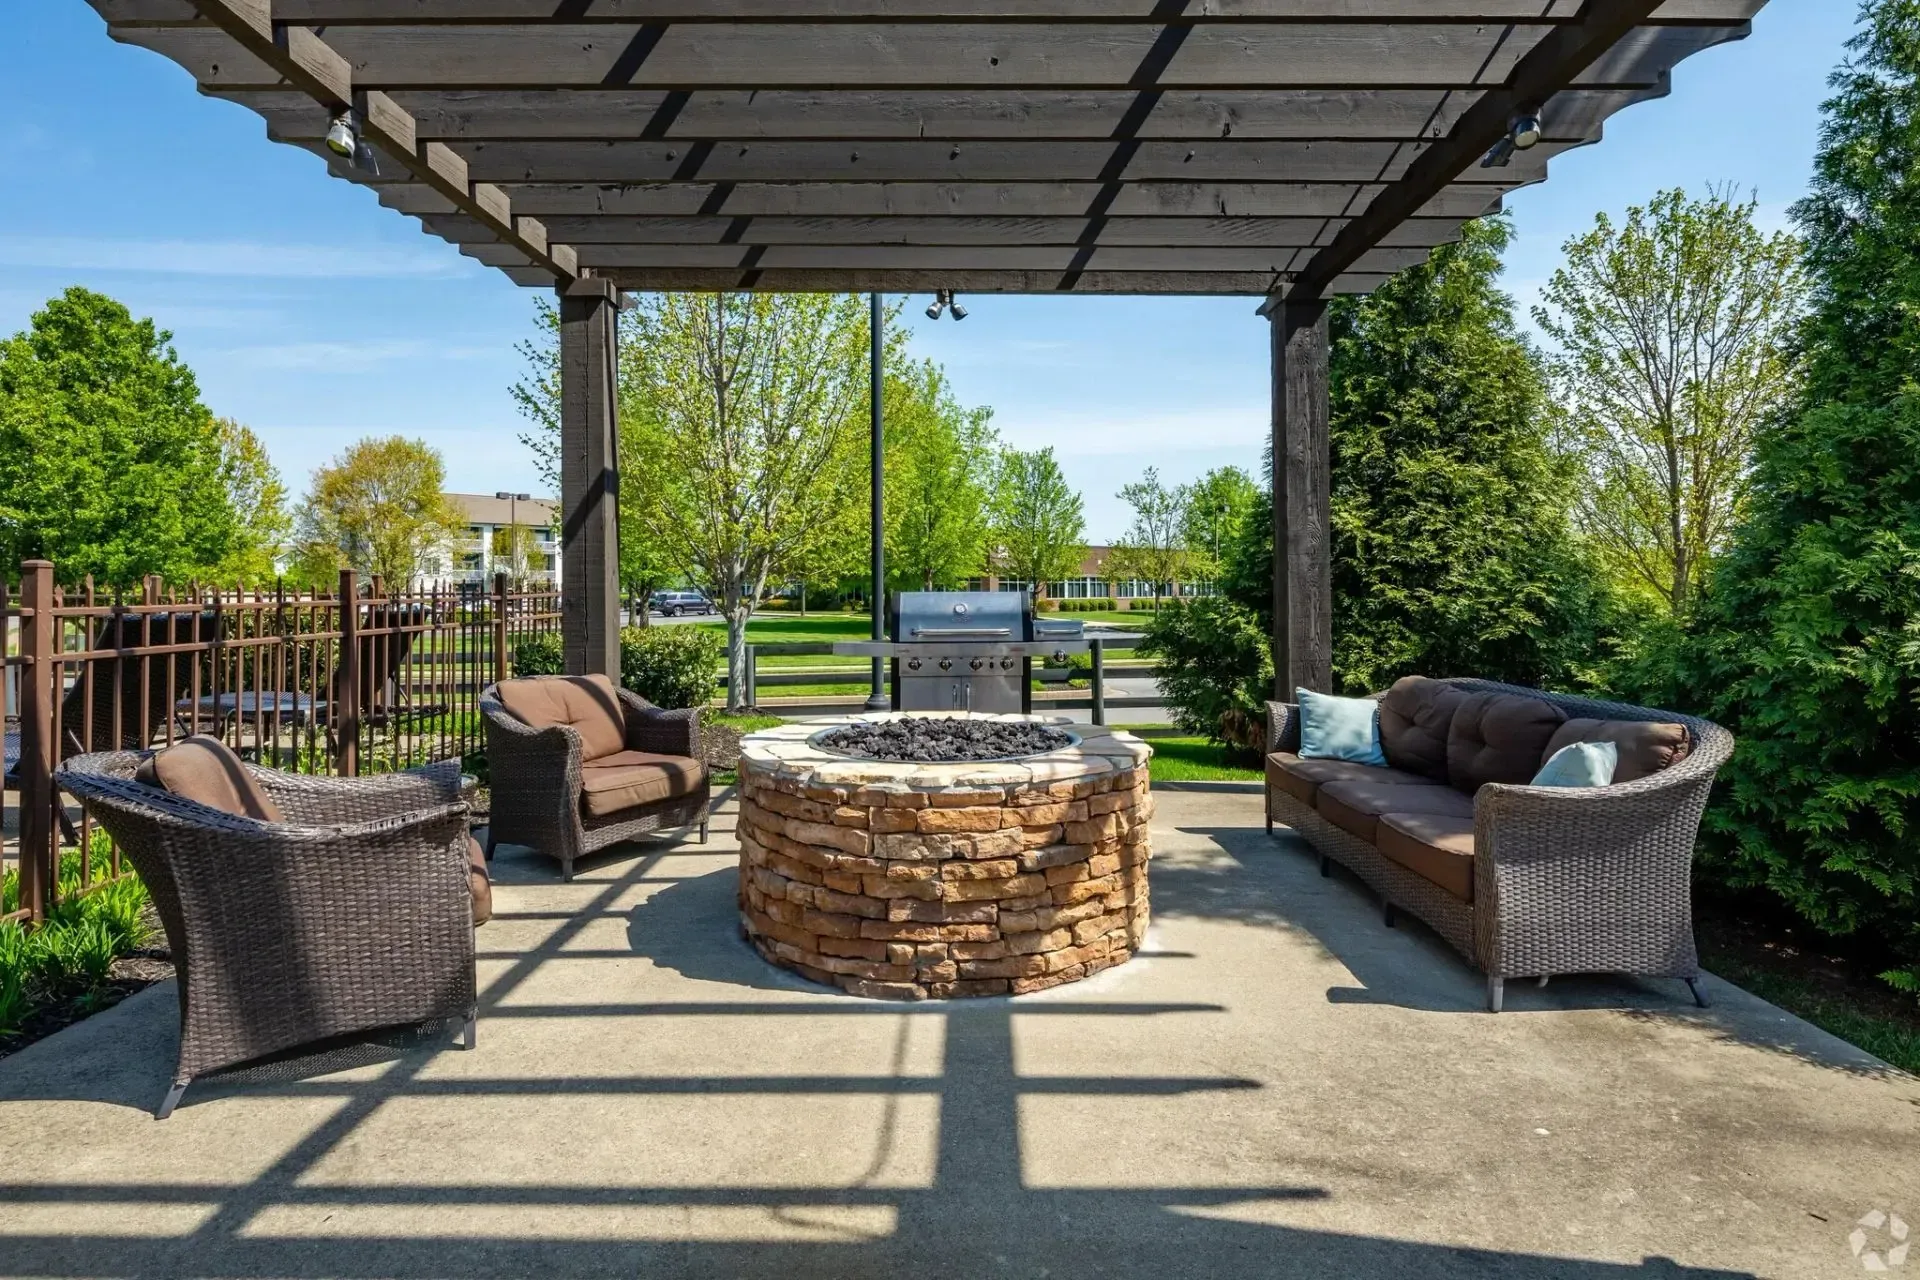
  • Outdoor seating area with a fire pit and grill.
  • Exterior of an apartment building with balconies and green space.
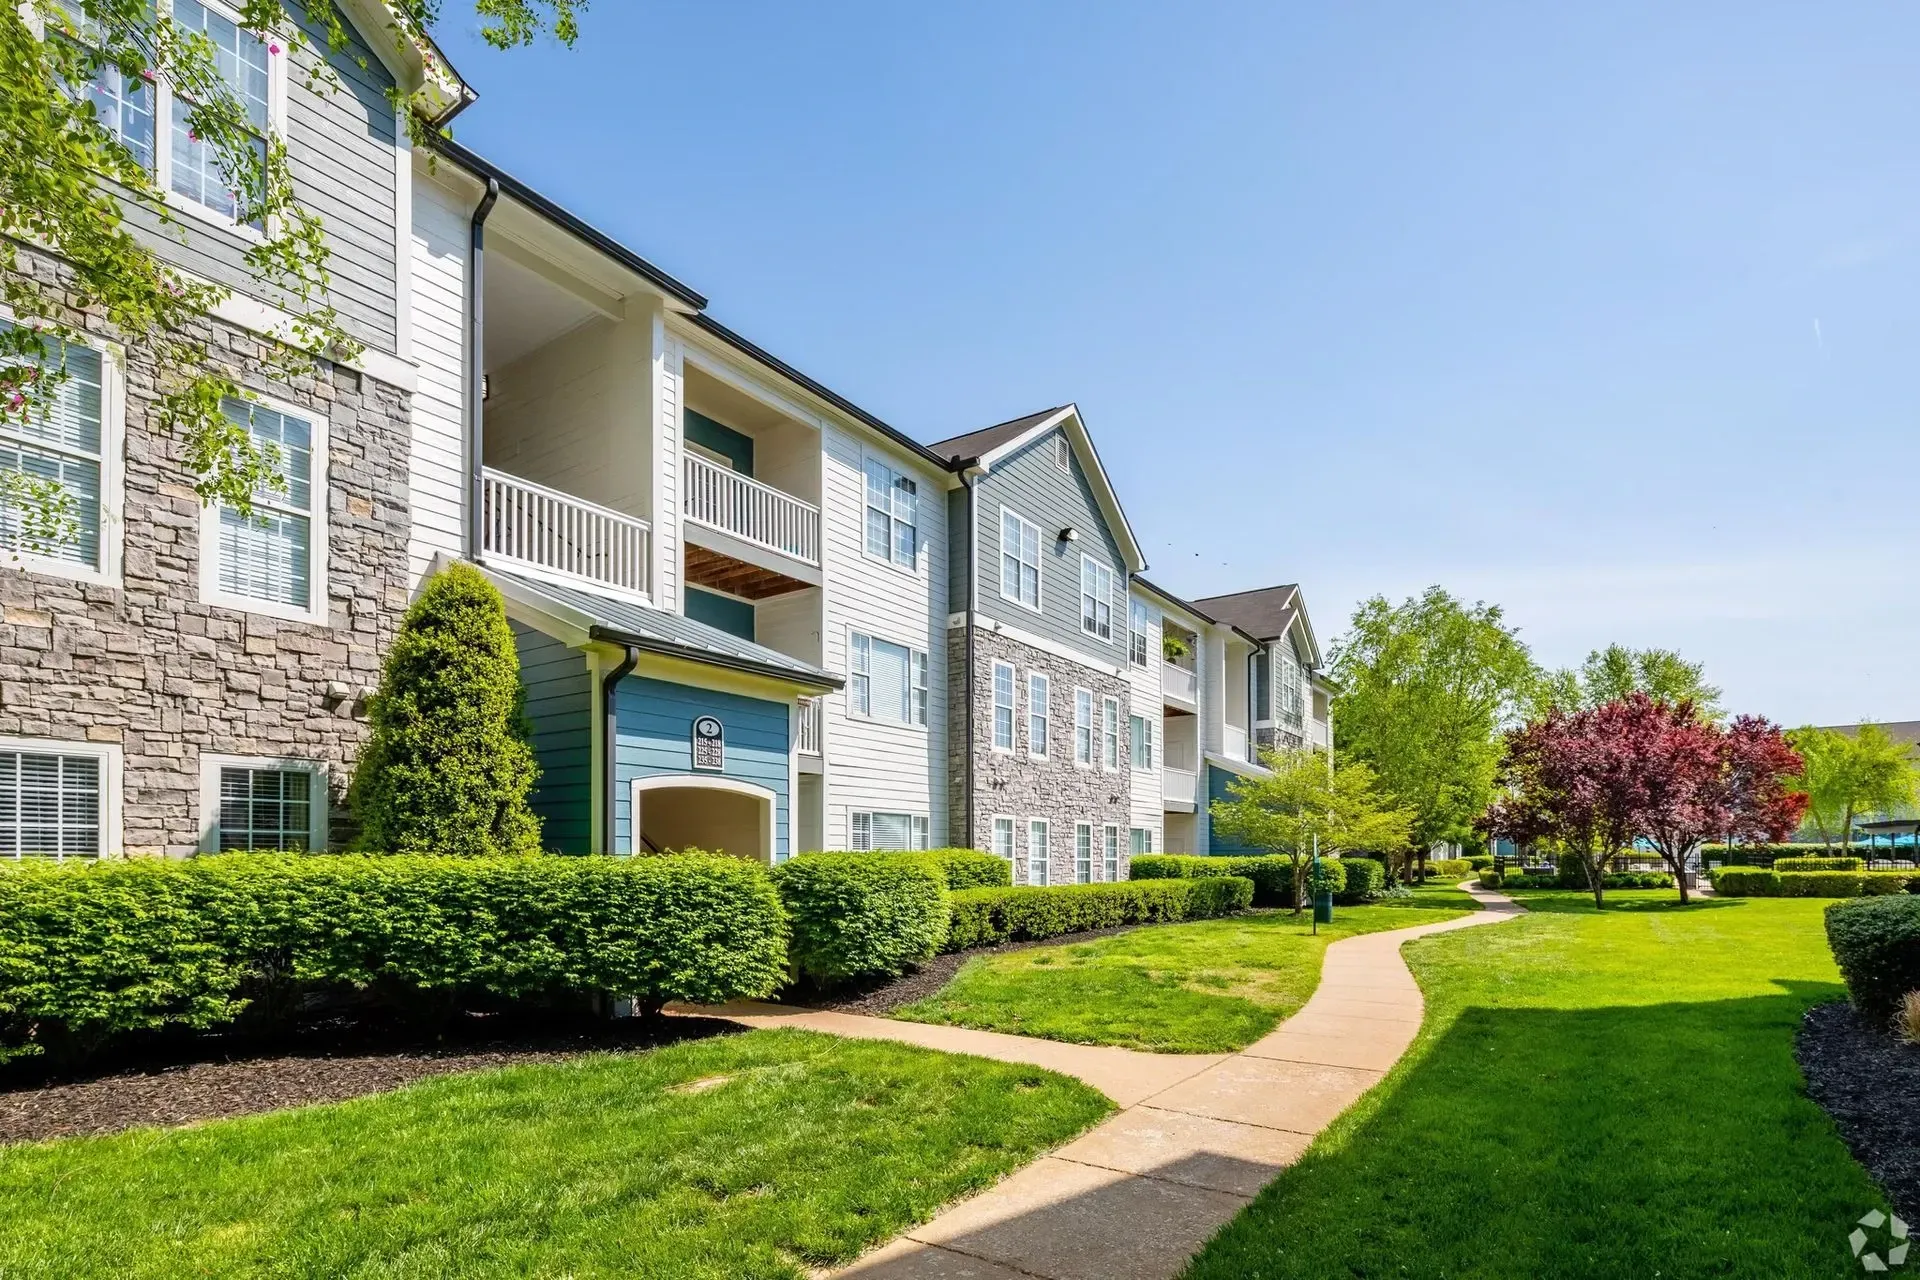
  • Exterior view of apartment buildings with manicured lawns and pathways.
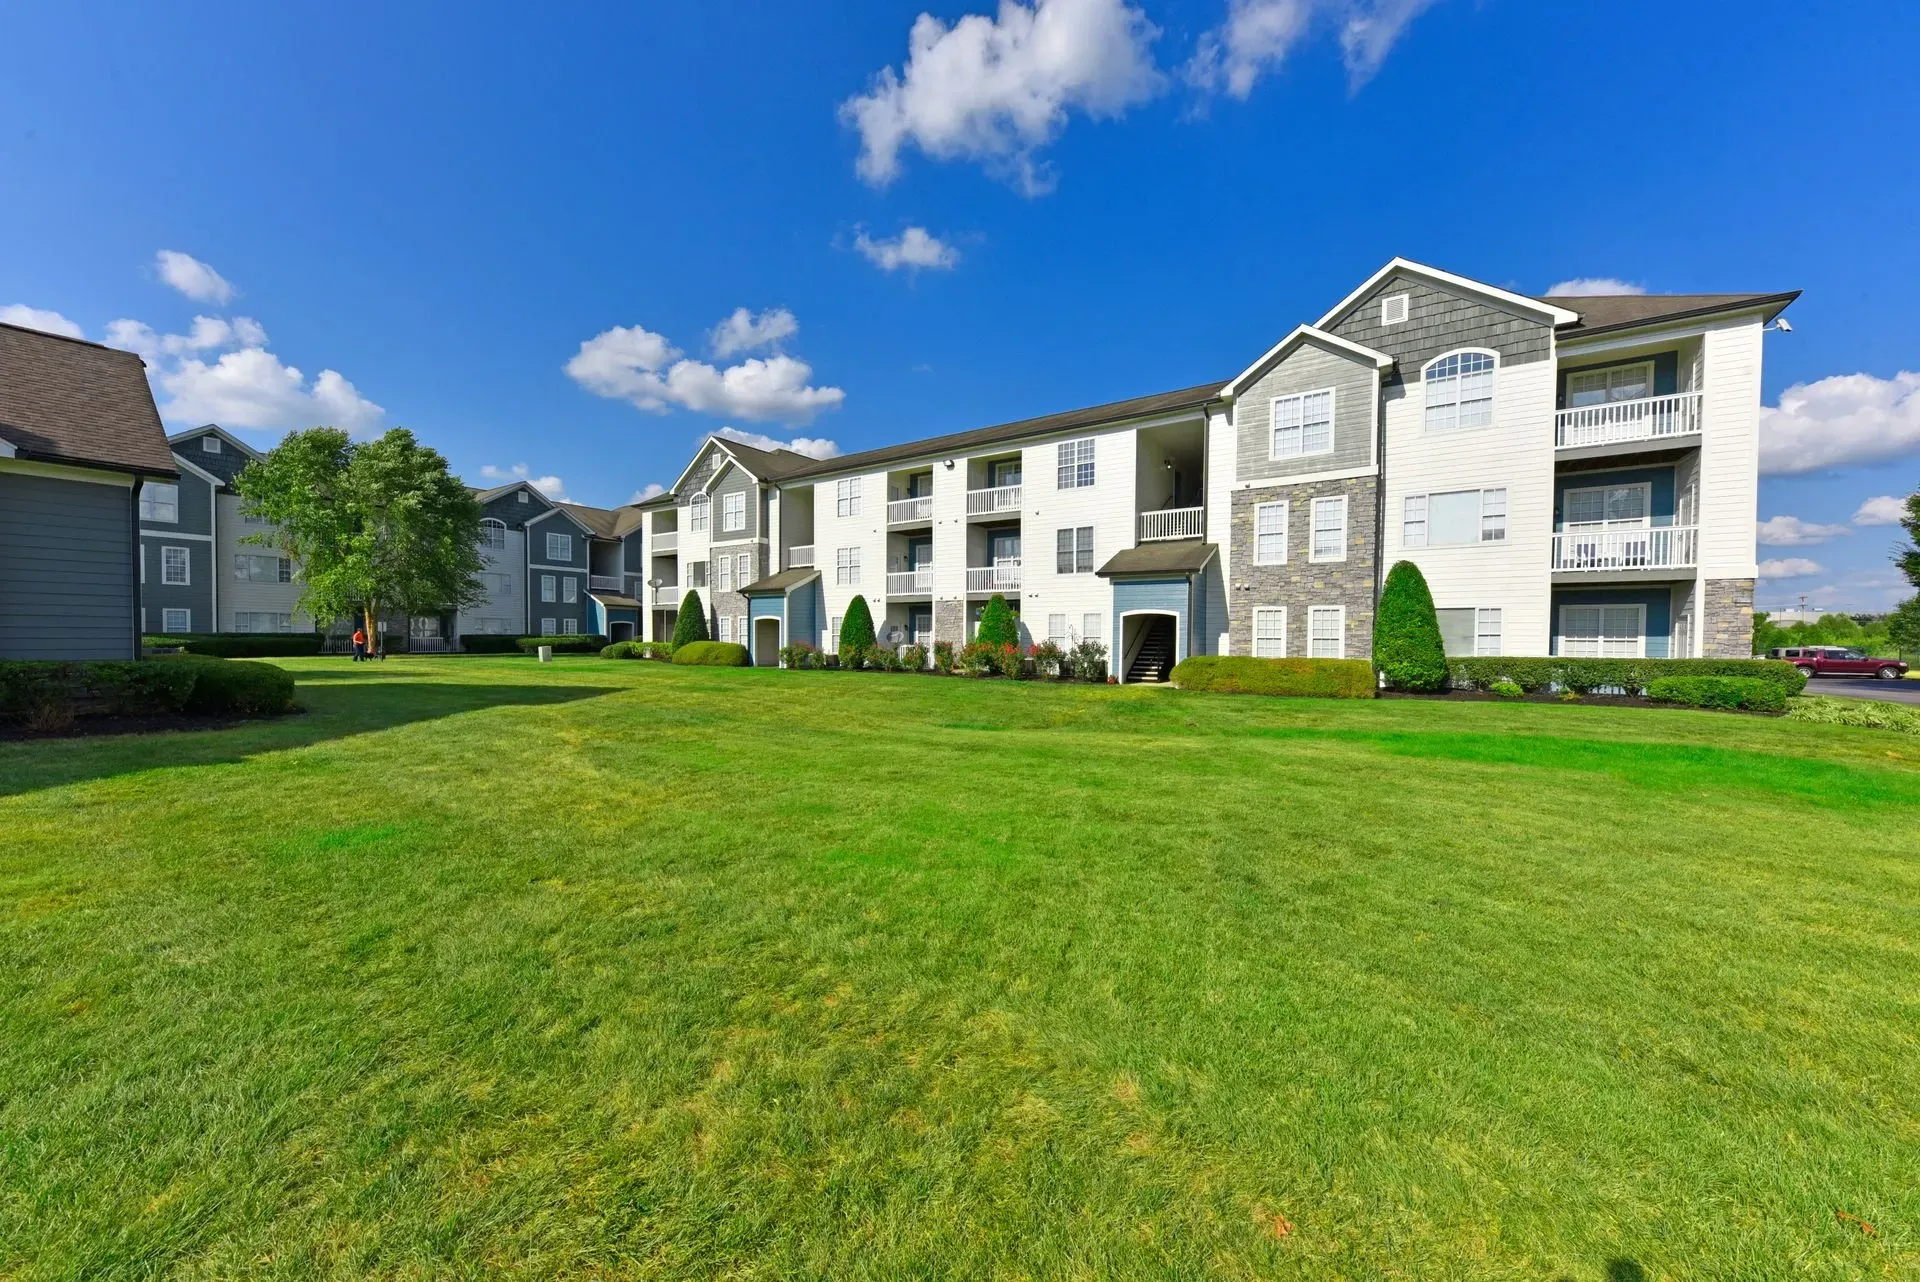
  • Exterior view of apartment buildings with lush green lawn and blue sky.
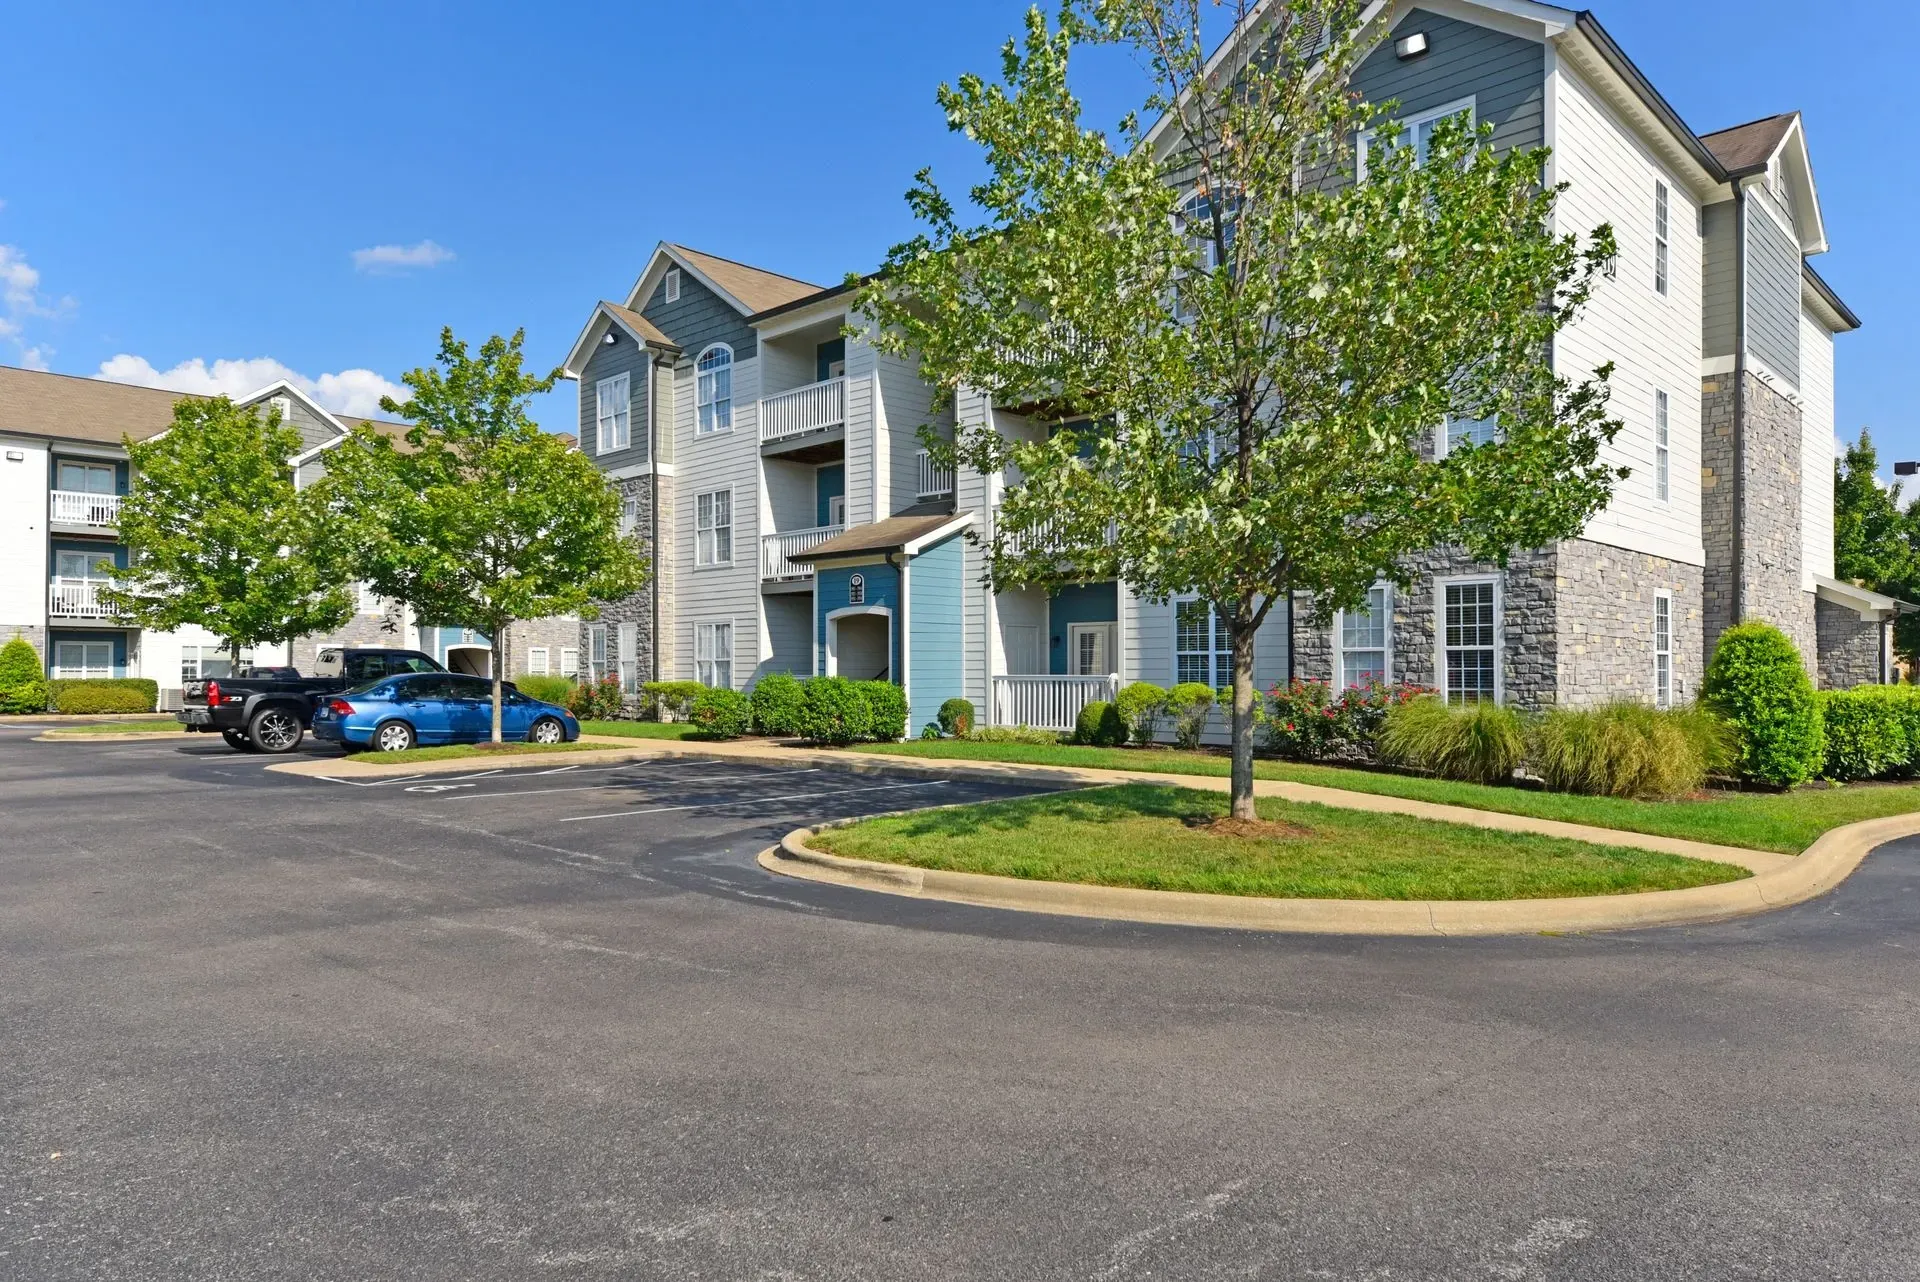
  • Exterior view of apartment buildings with a parking lot and landscaping.
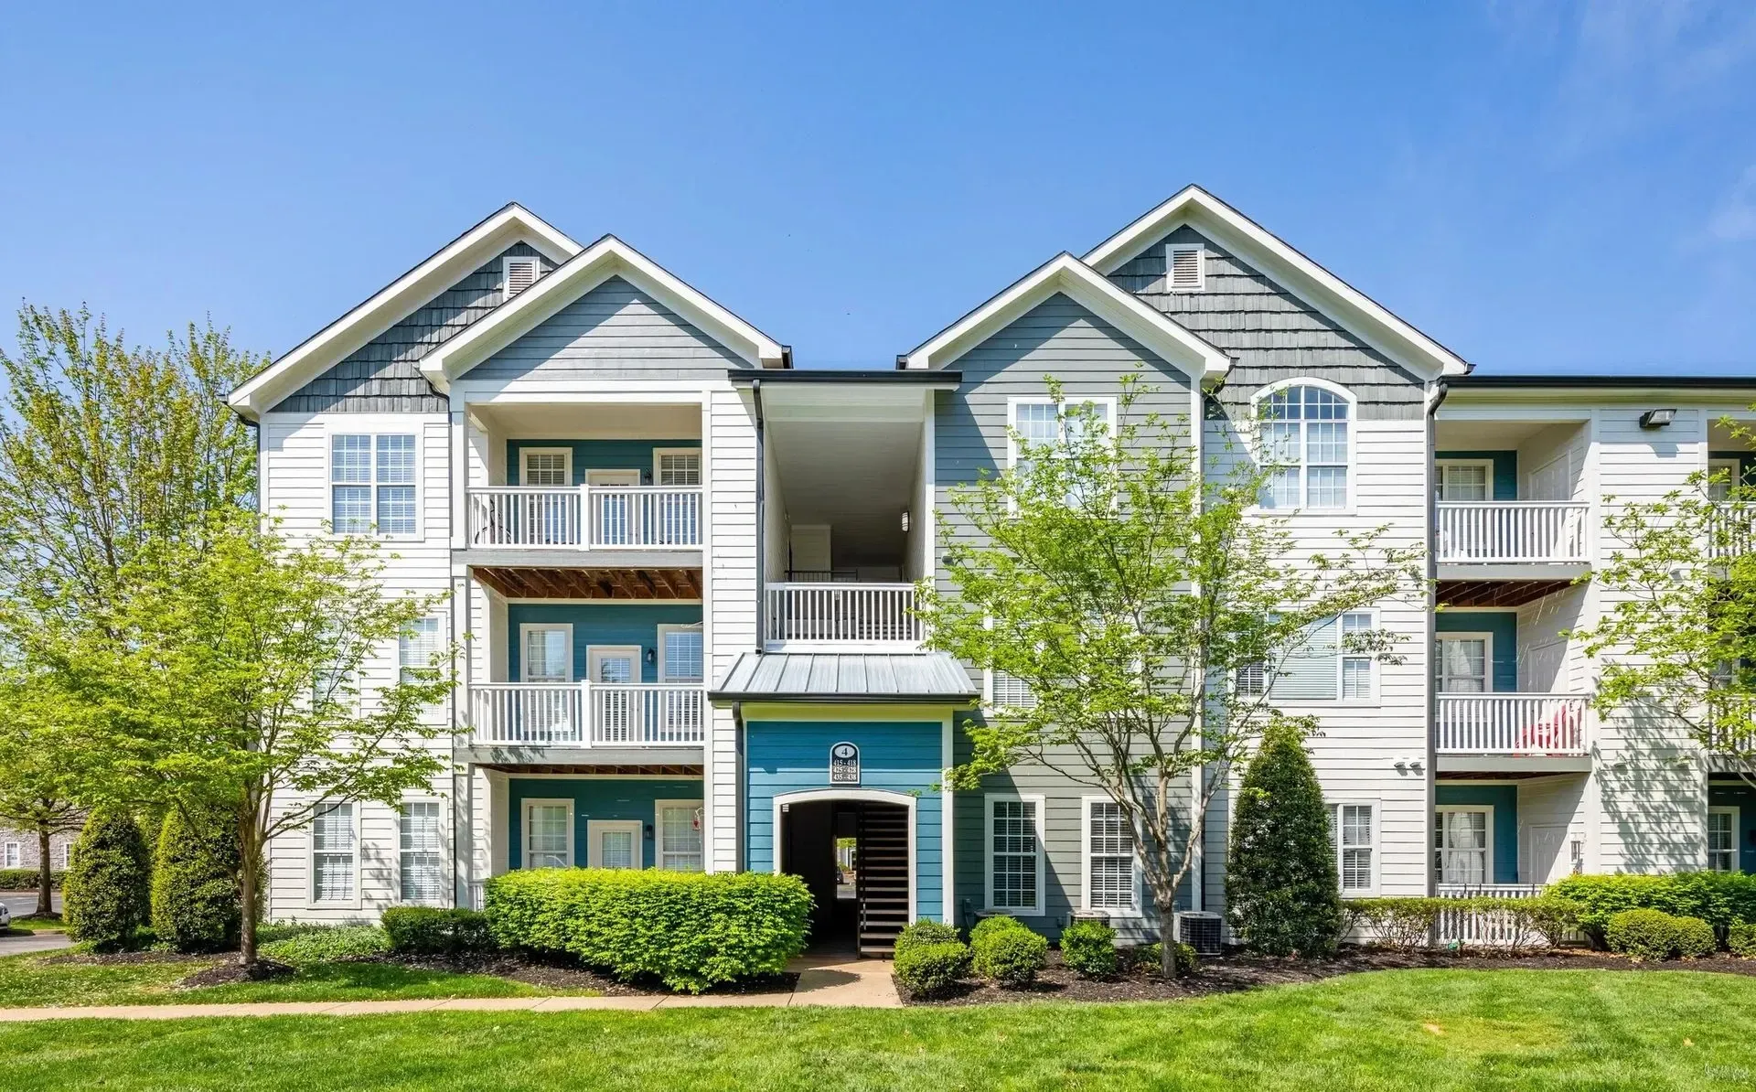
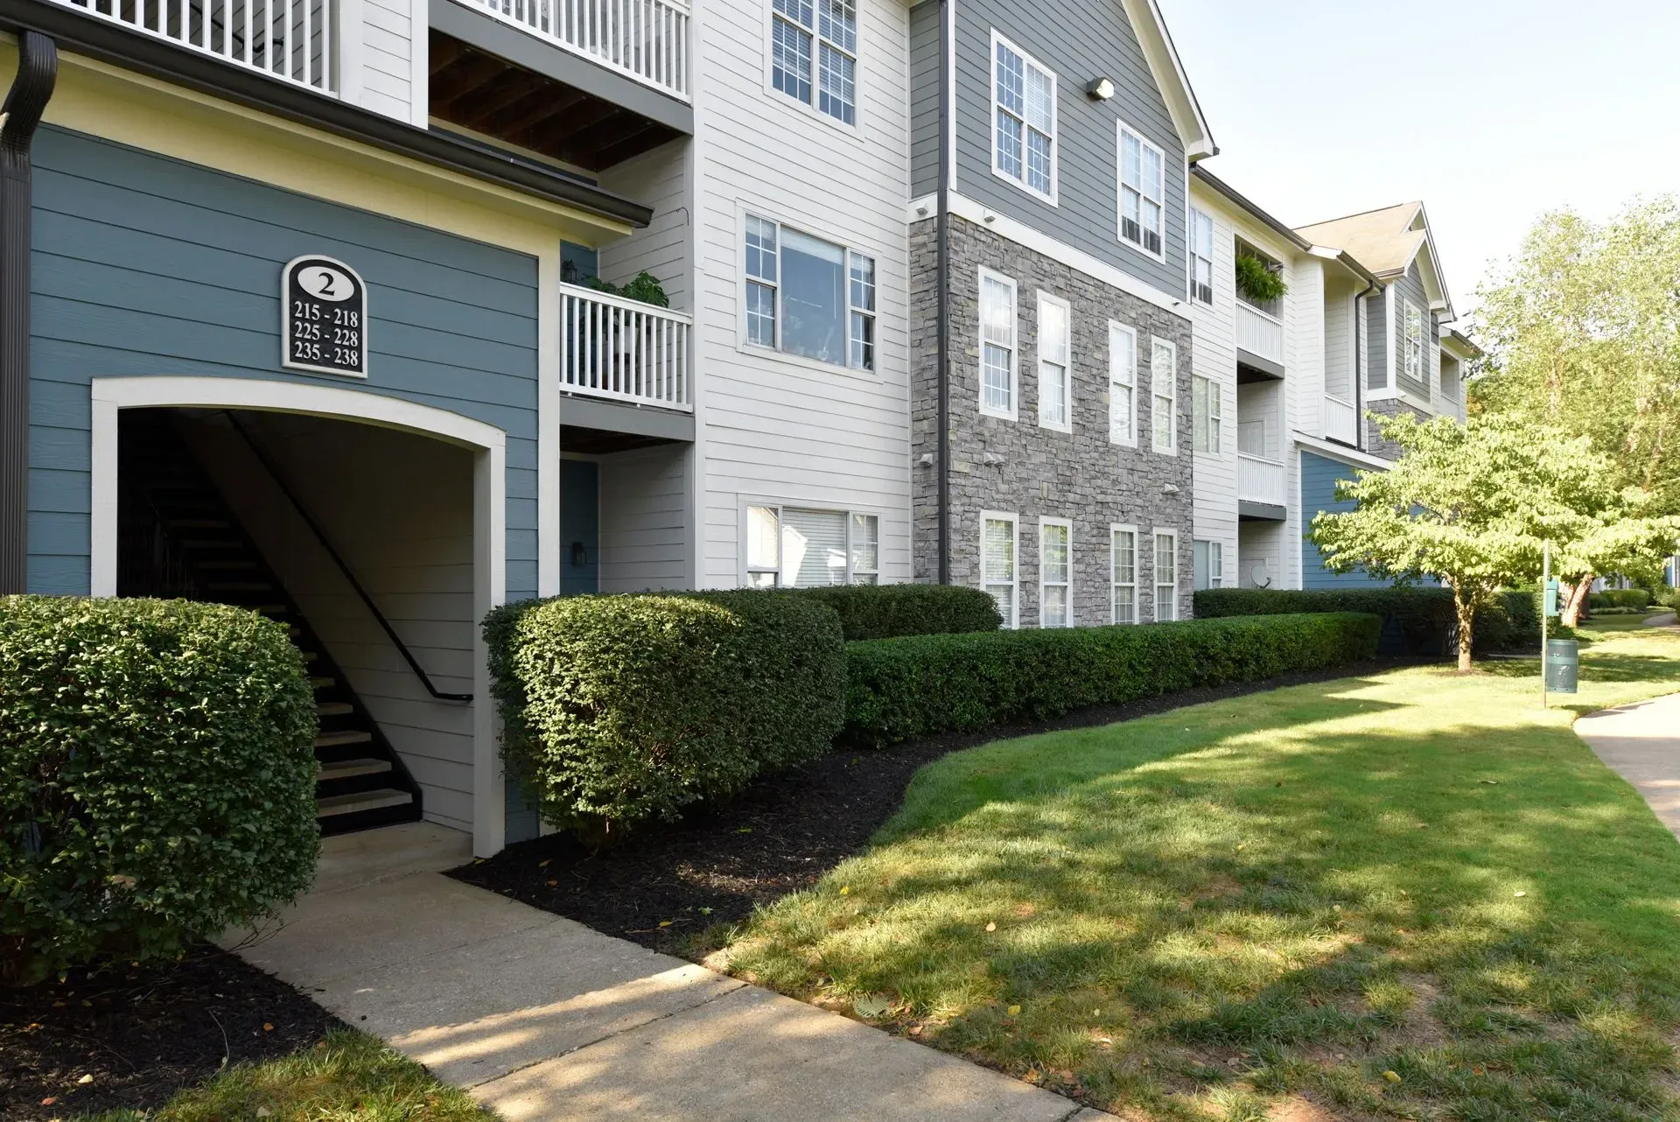
  • Exterior view of apartment building with covered staircase and manicured hedges.
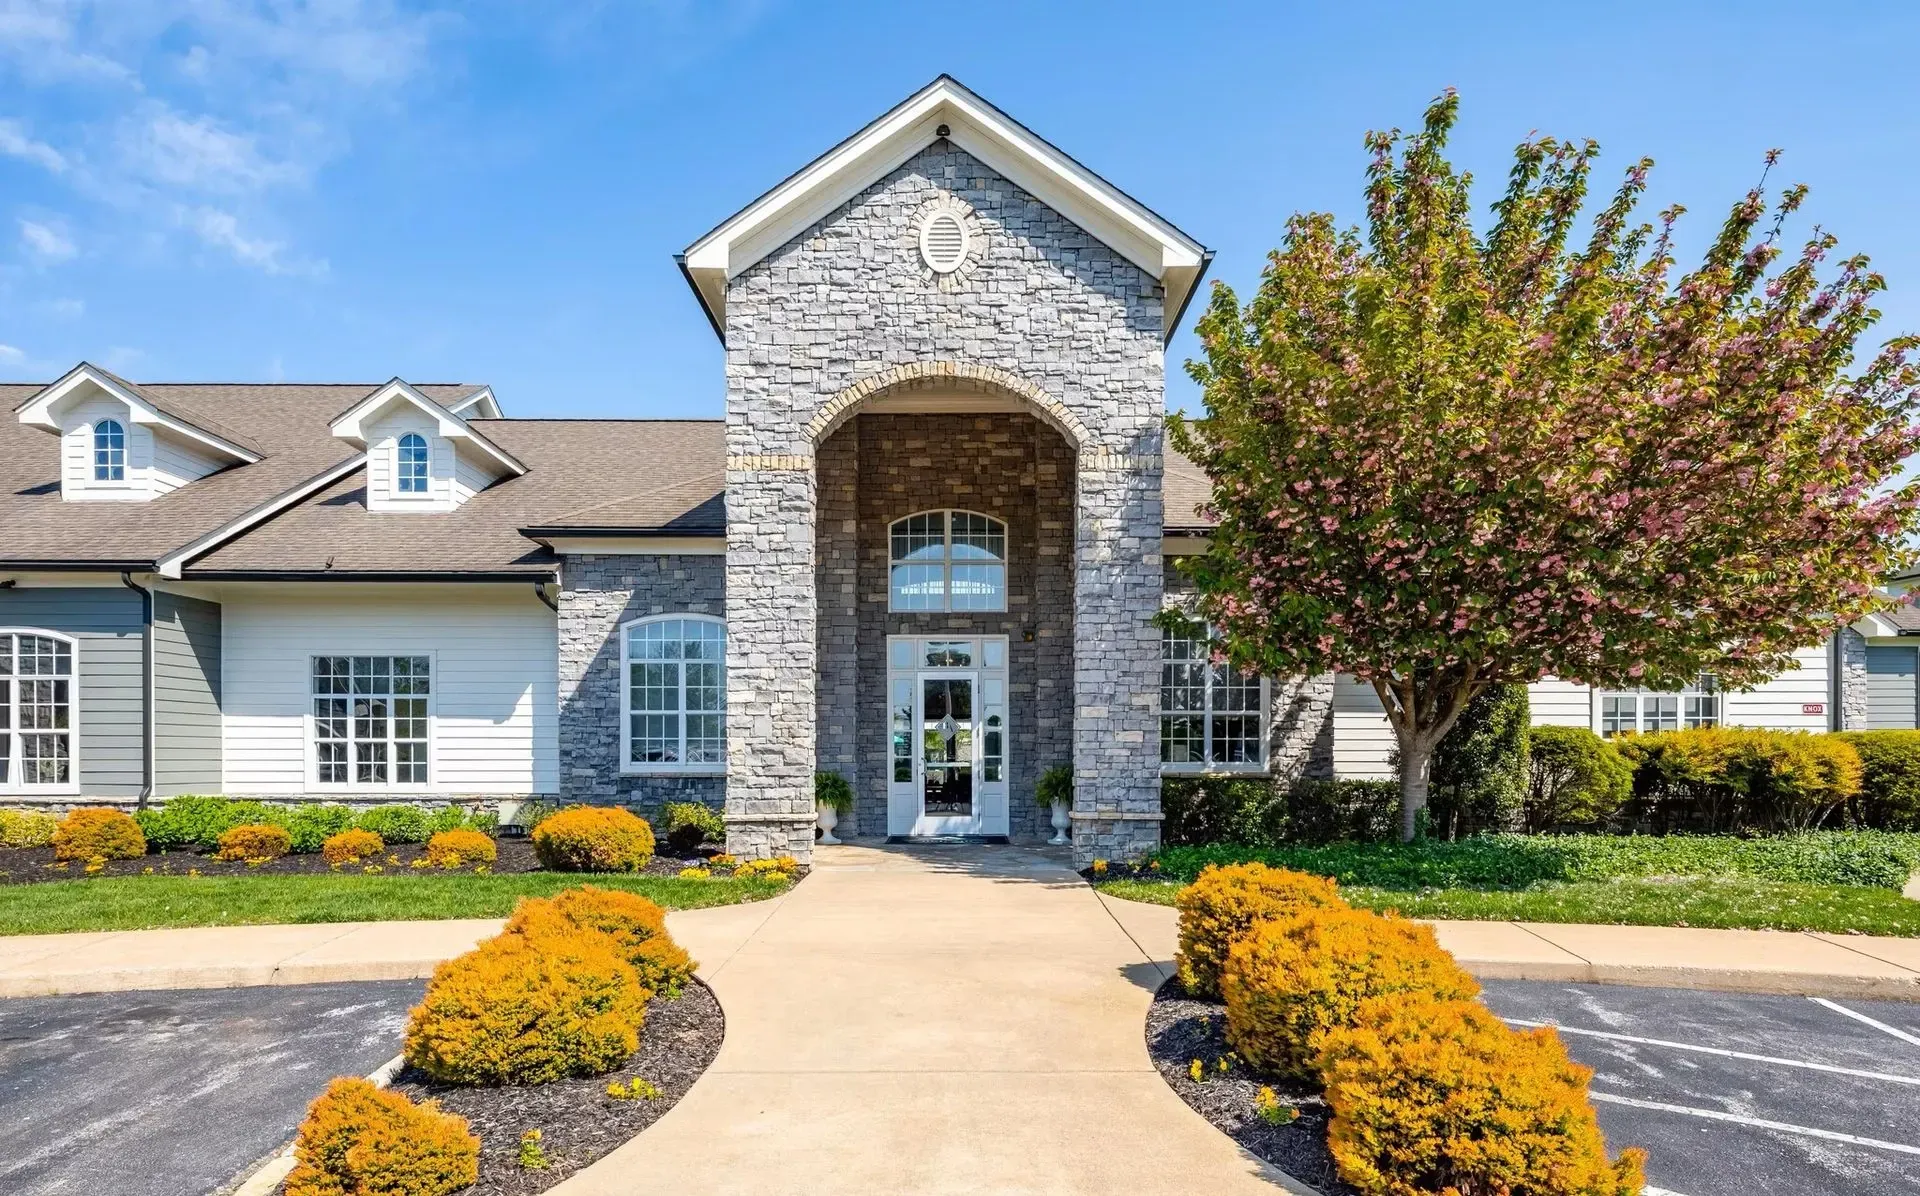
  • Exterior building entrance with stone facade and arched entryway.
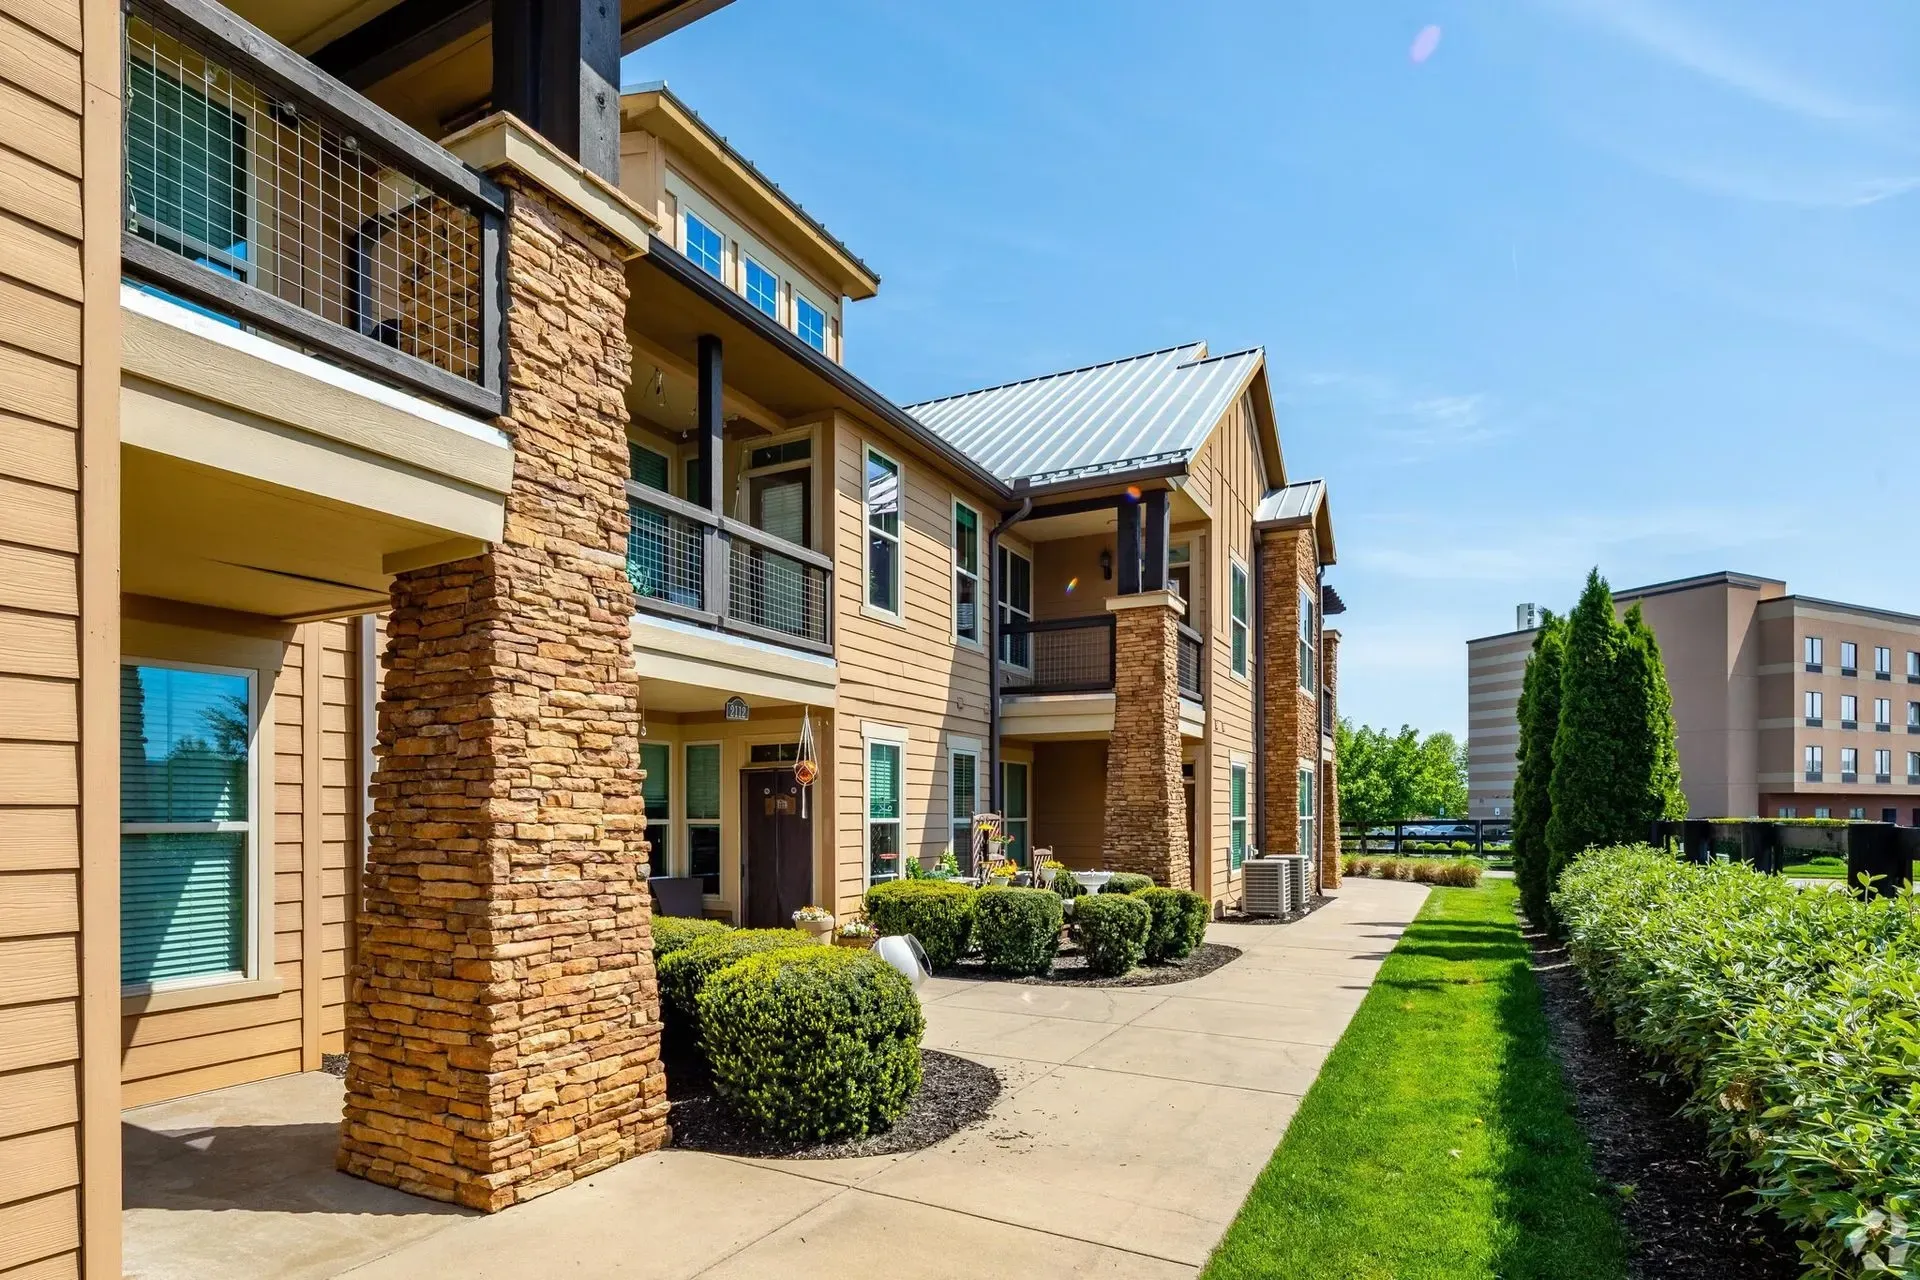
  • Exterior of apartment building with stone accents and balconies.
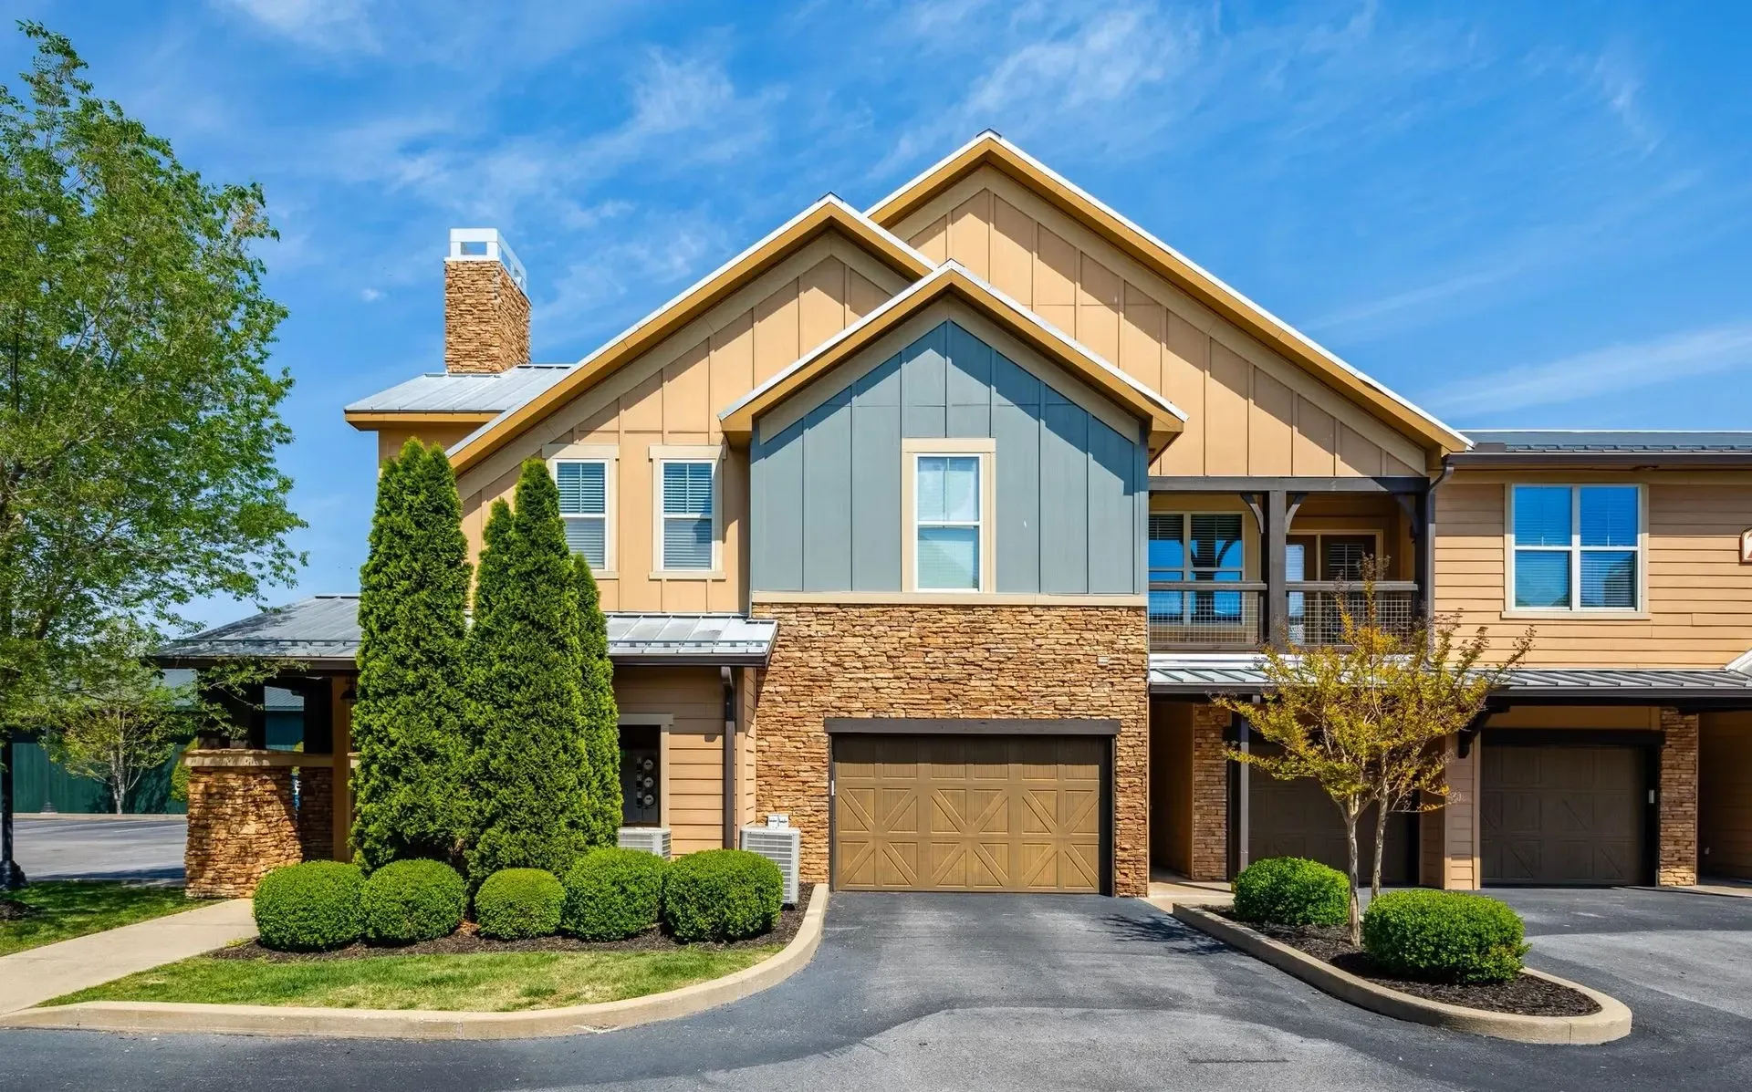
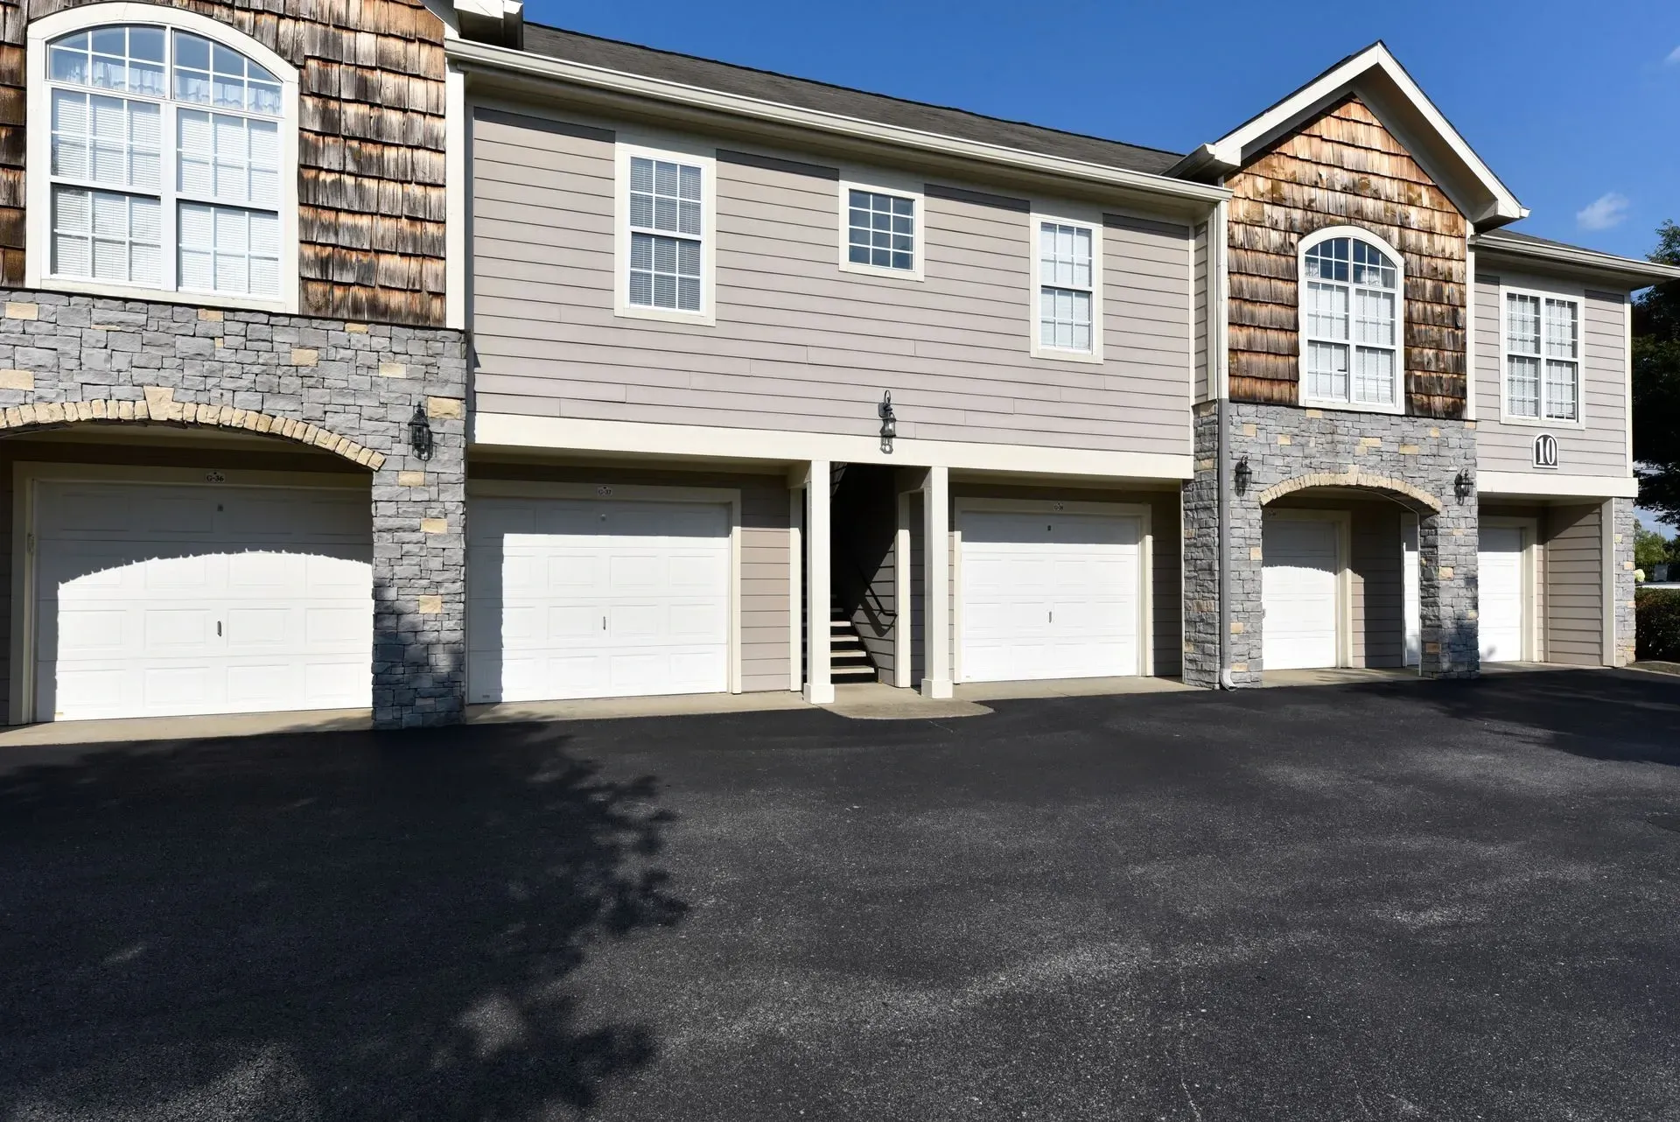
  • Exterior view of a multifamily property with attached garages, stone accents, and manicured landscaping.
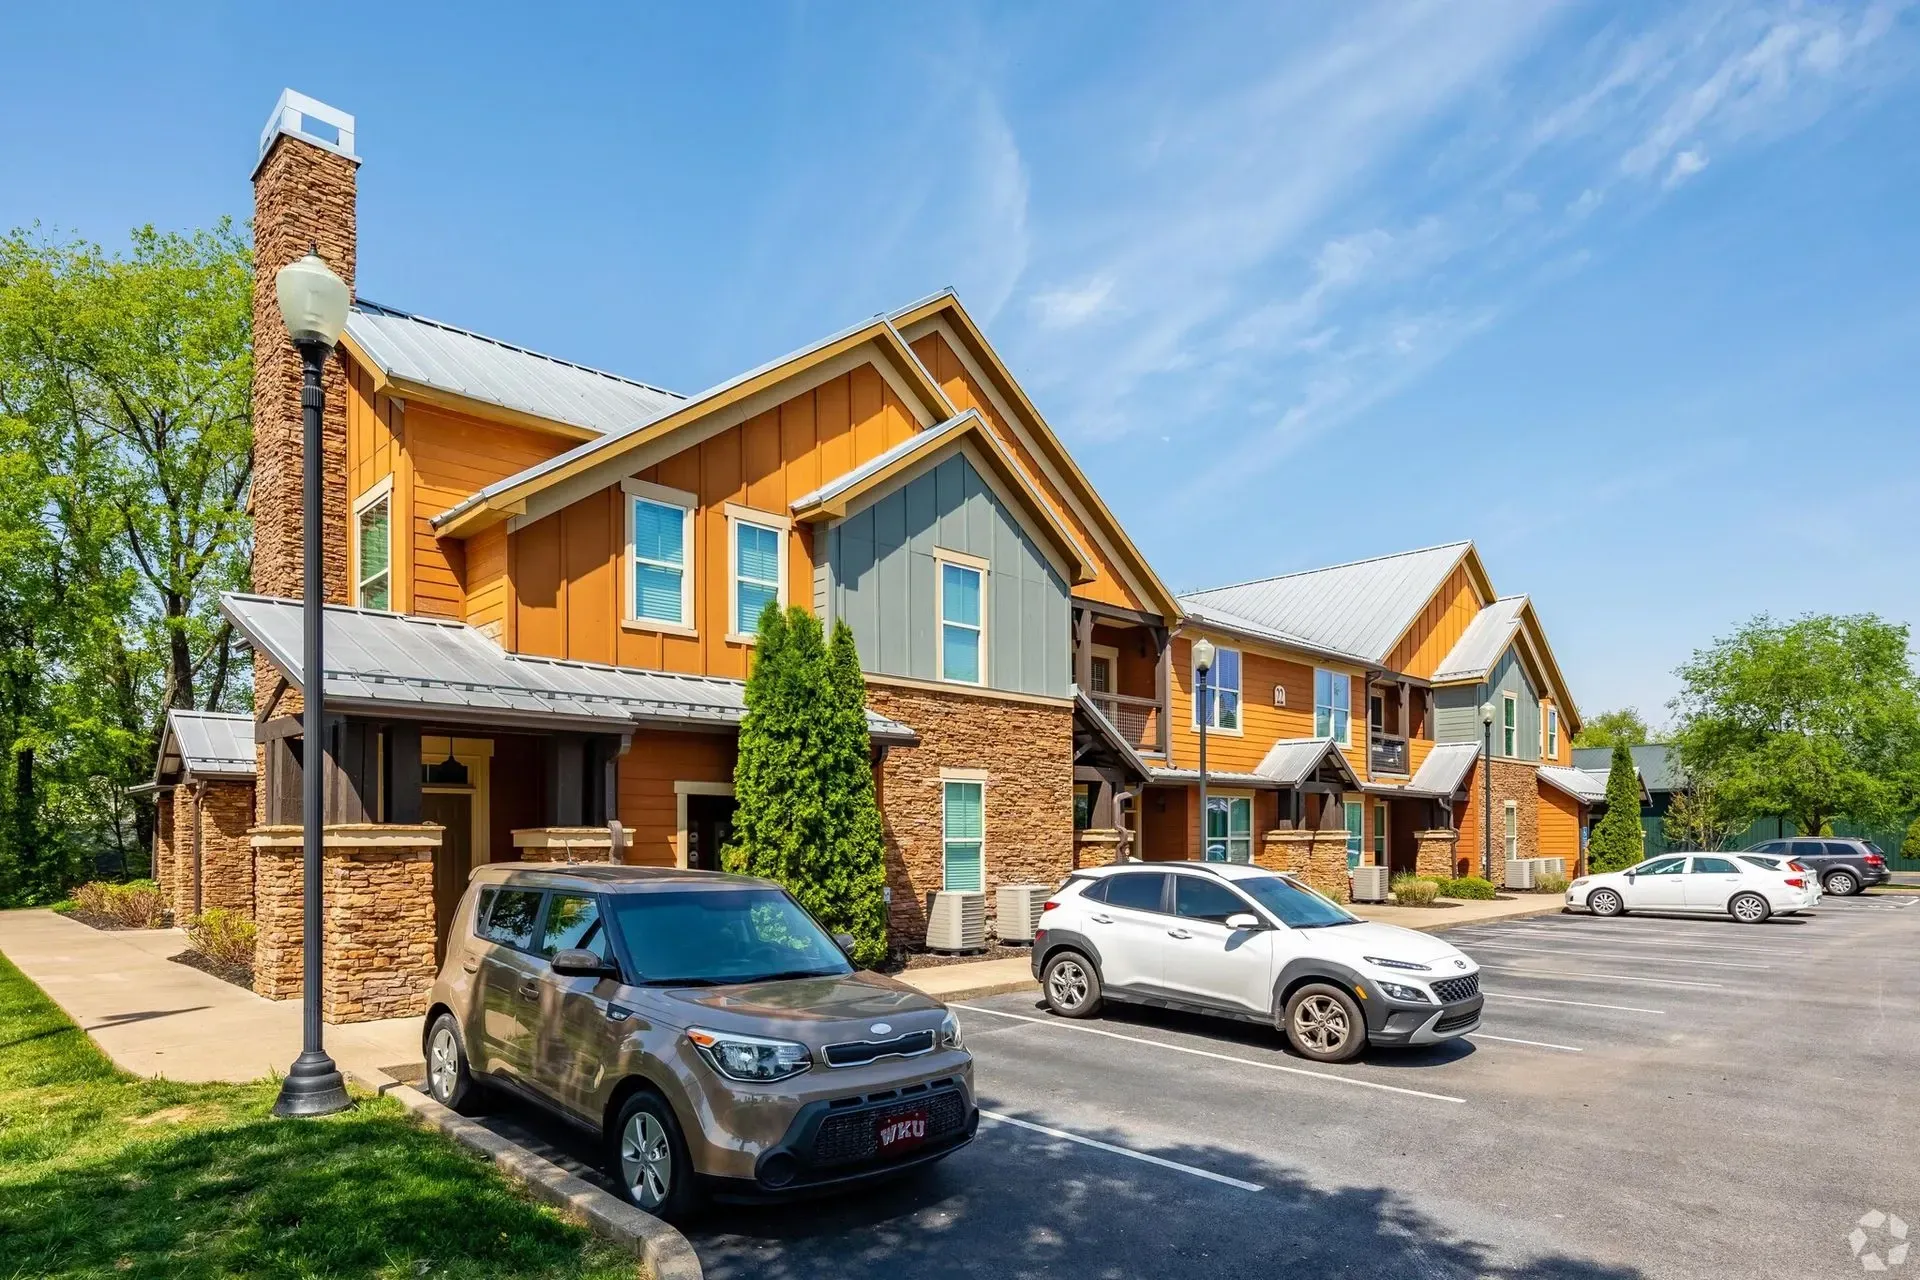
  • Exterior view of apartment buildings with parked cars in front.
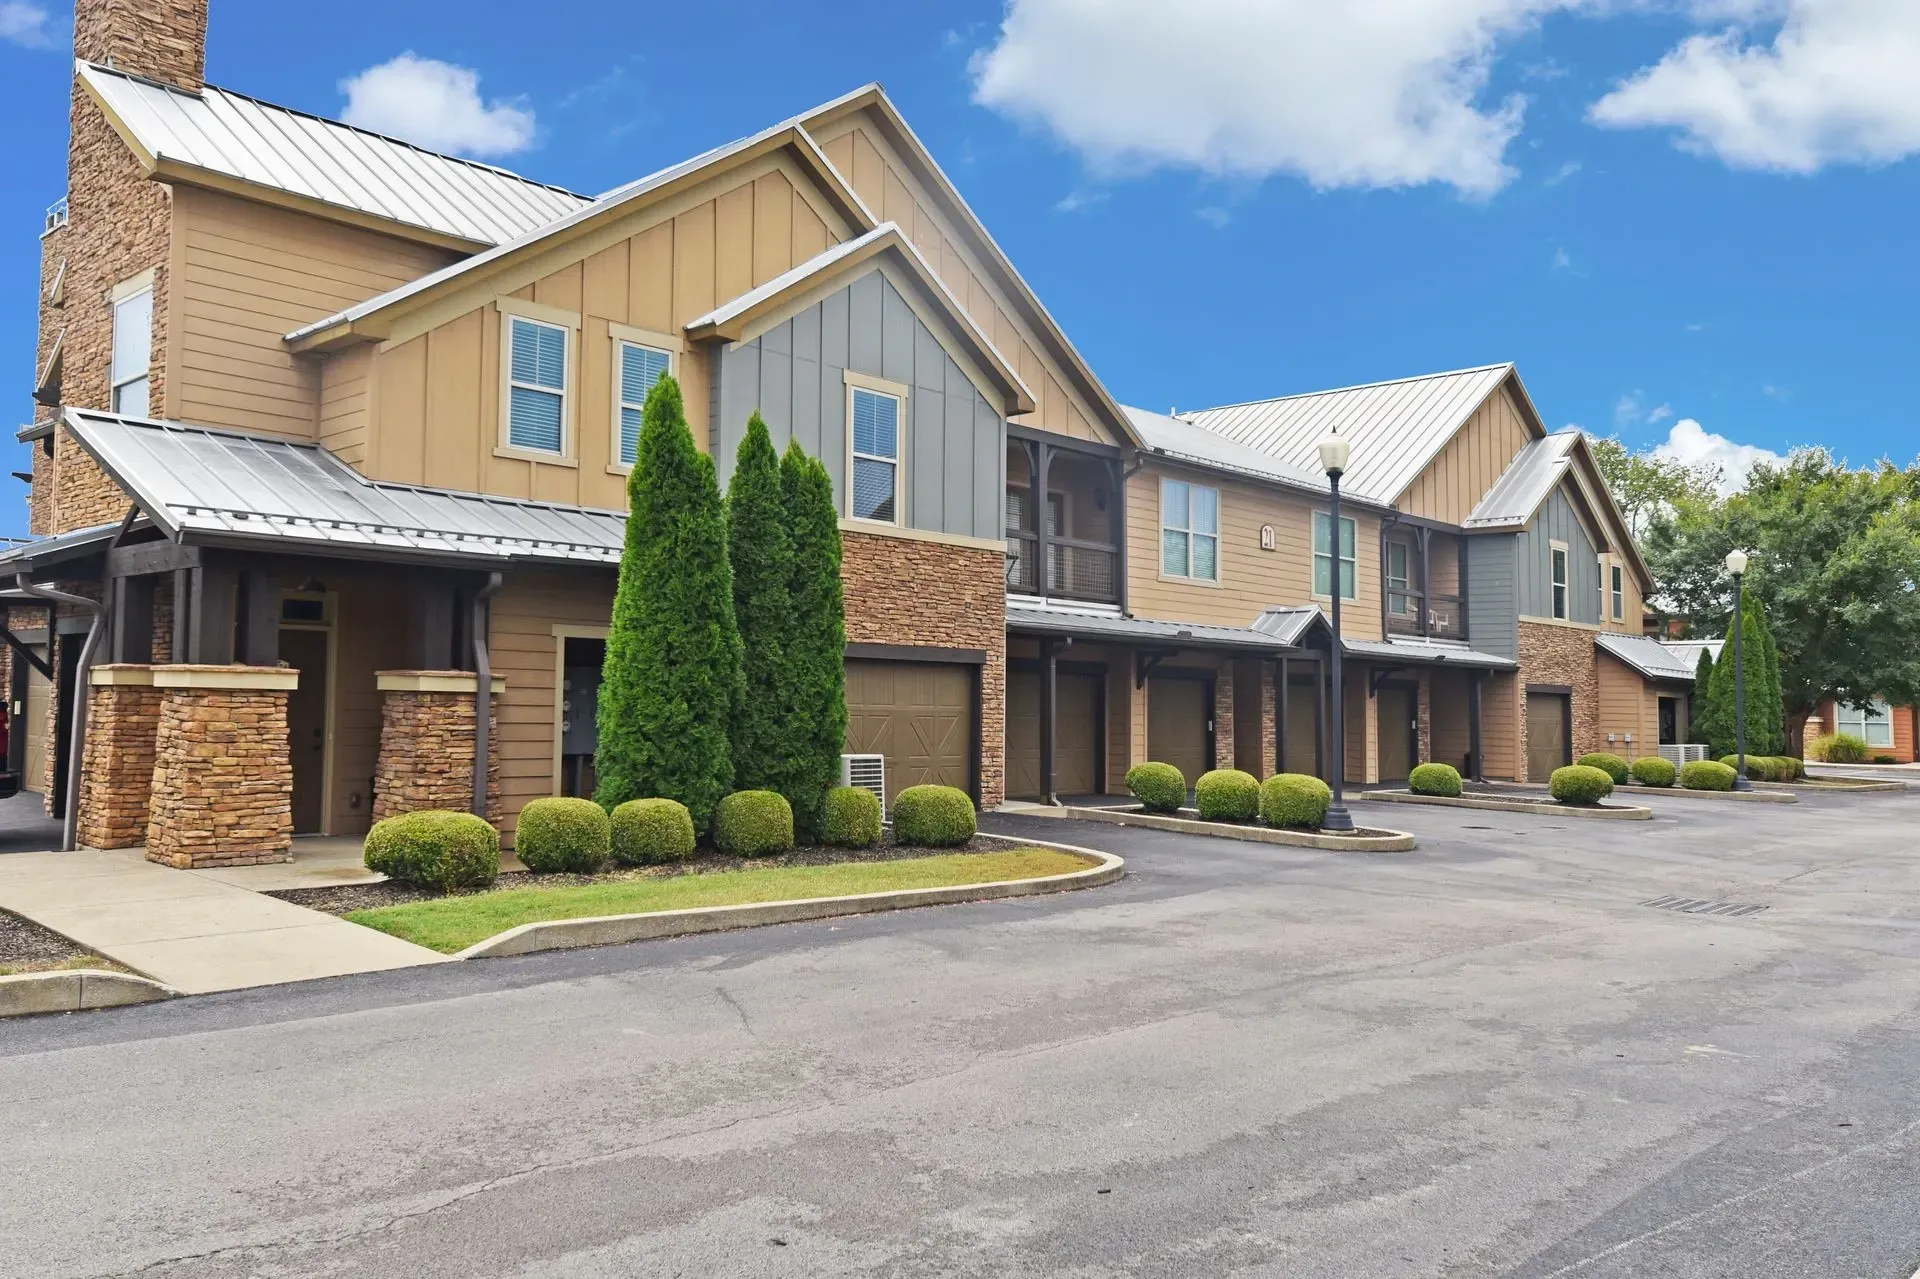
  • Exterior of apartment buildings with garages and manicured landscaping.
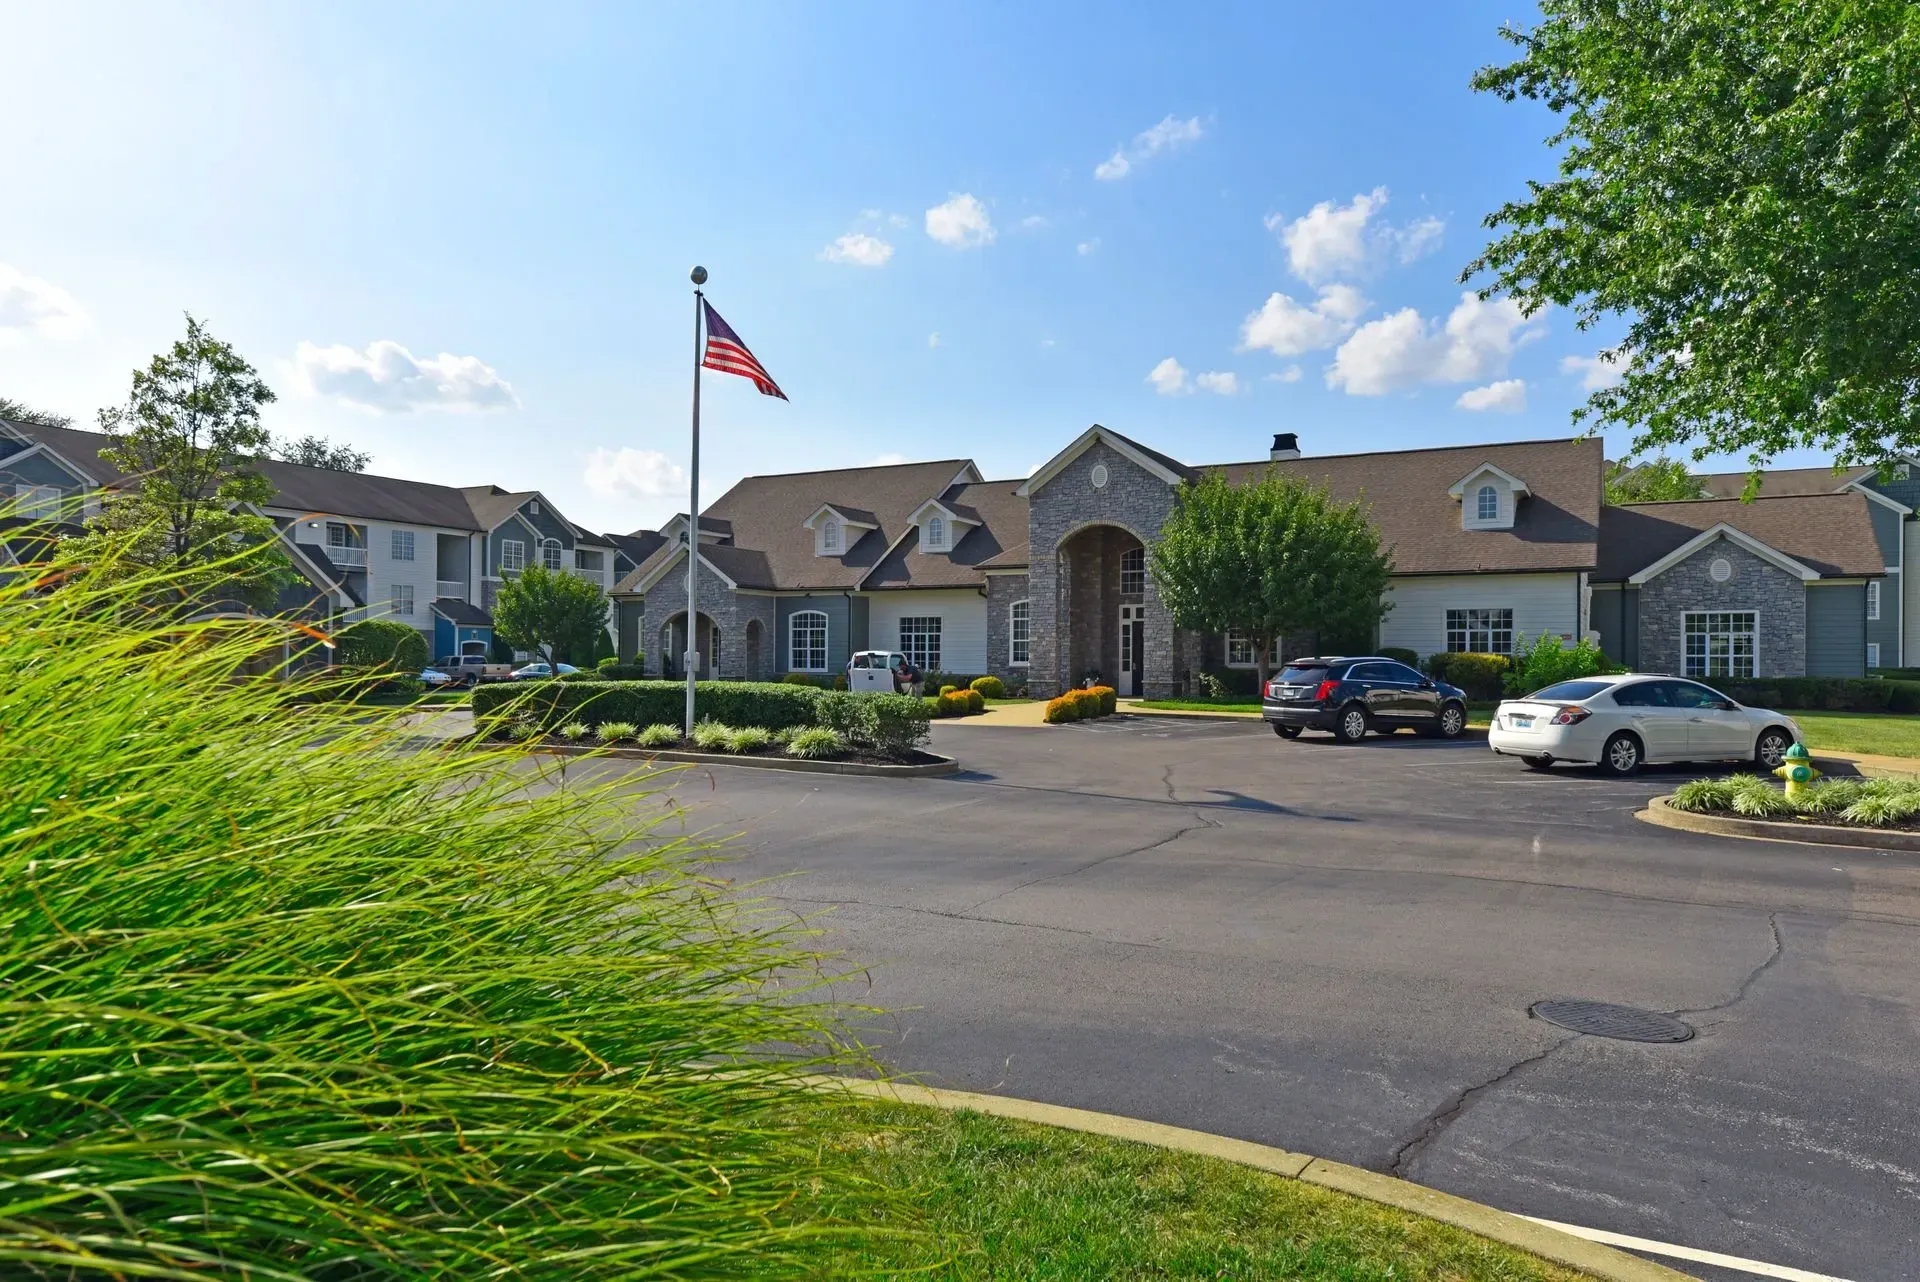
  • Apartment building exterior with American flag and parking lot.
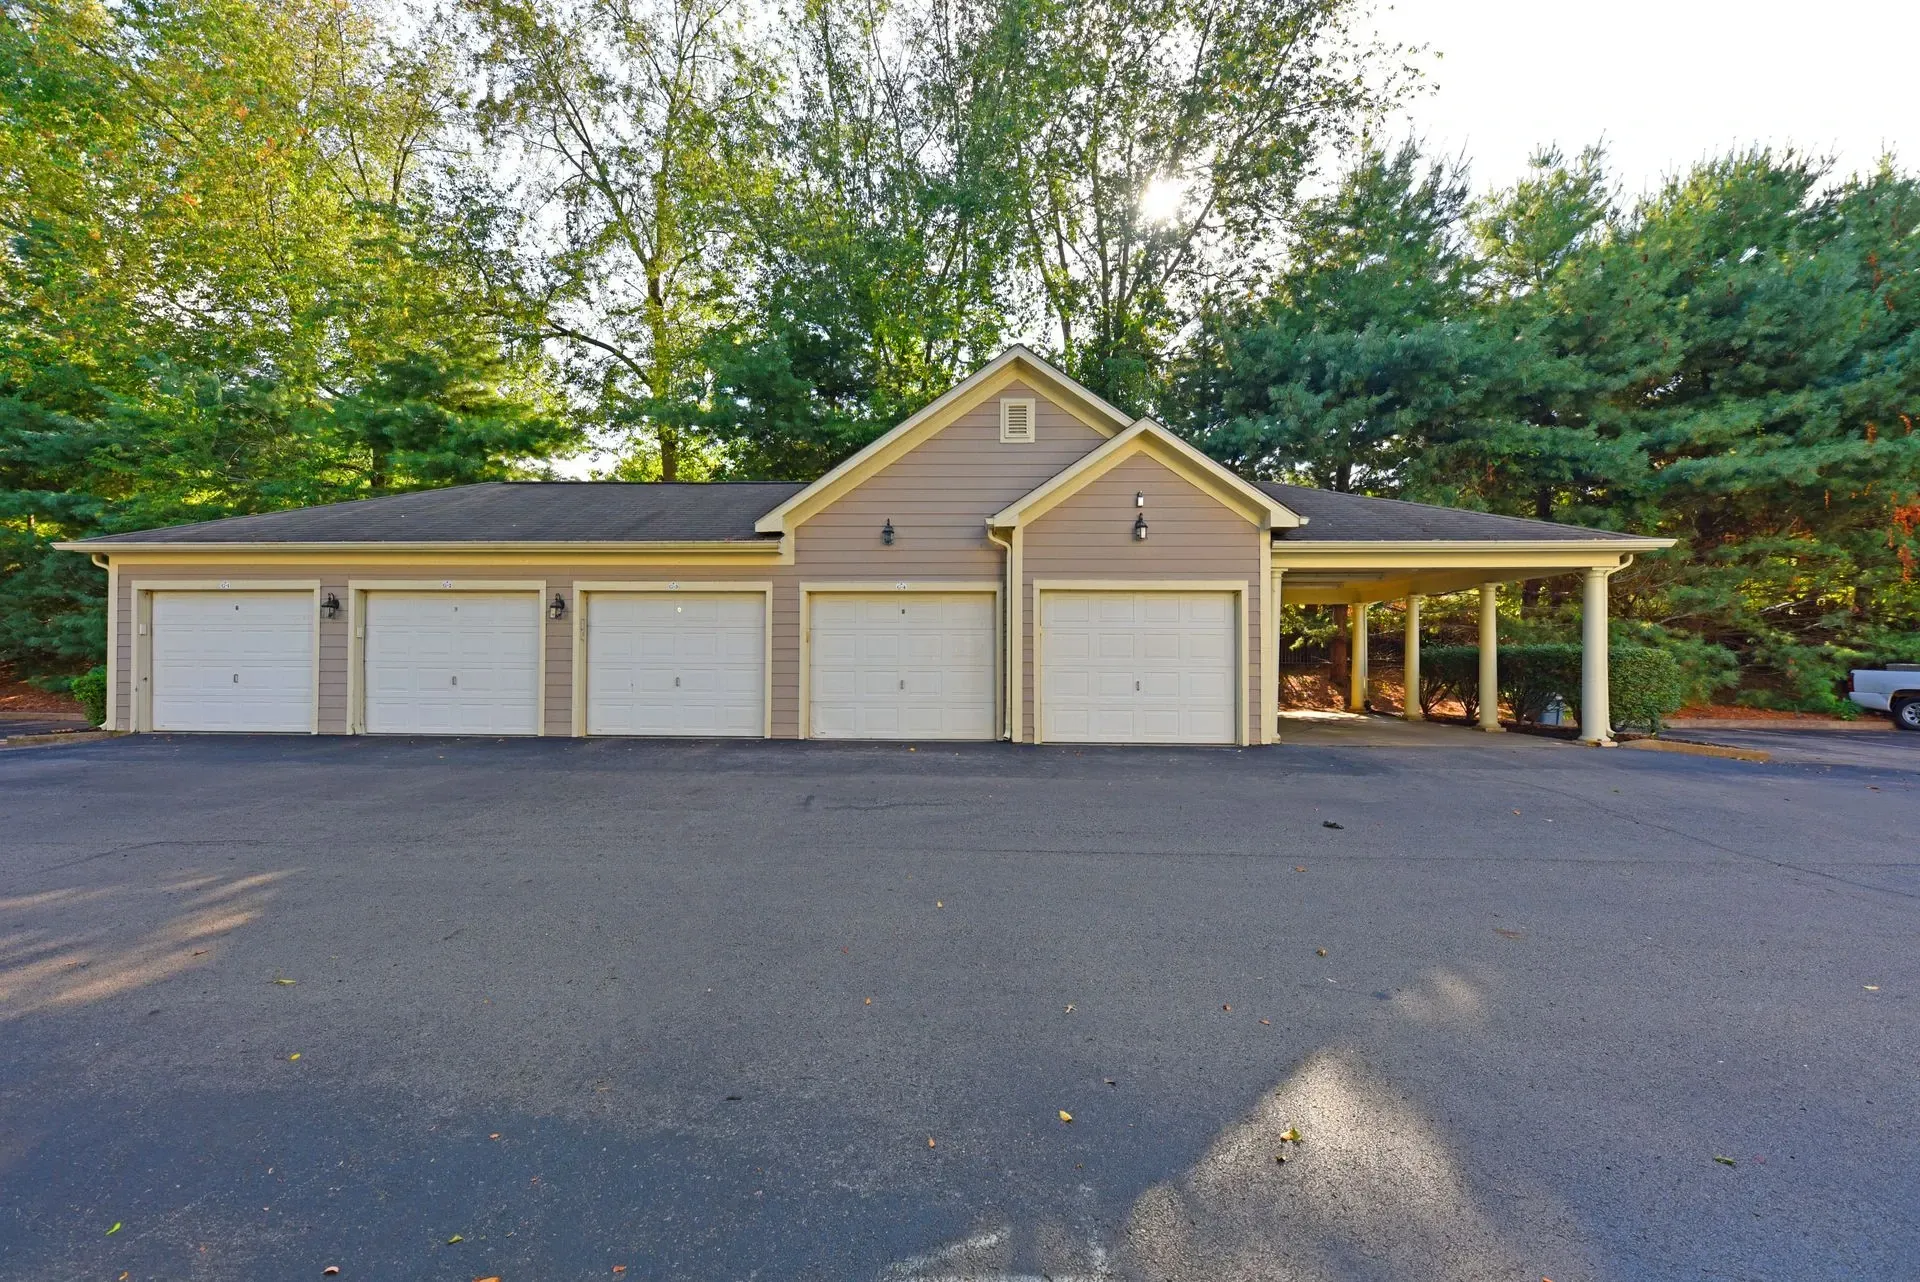
  • Garage and covered parking
  • Exterior view of apartment building with garages.
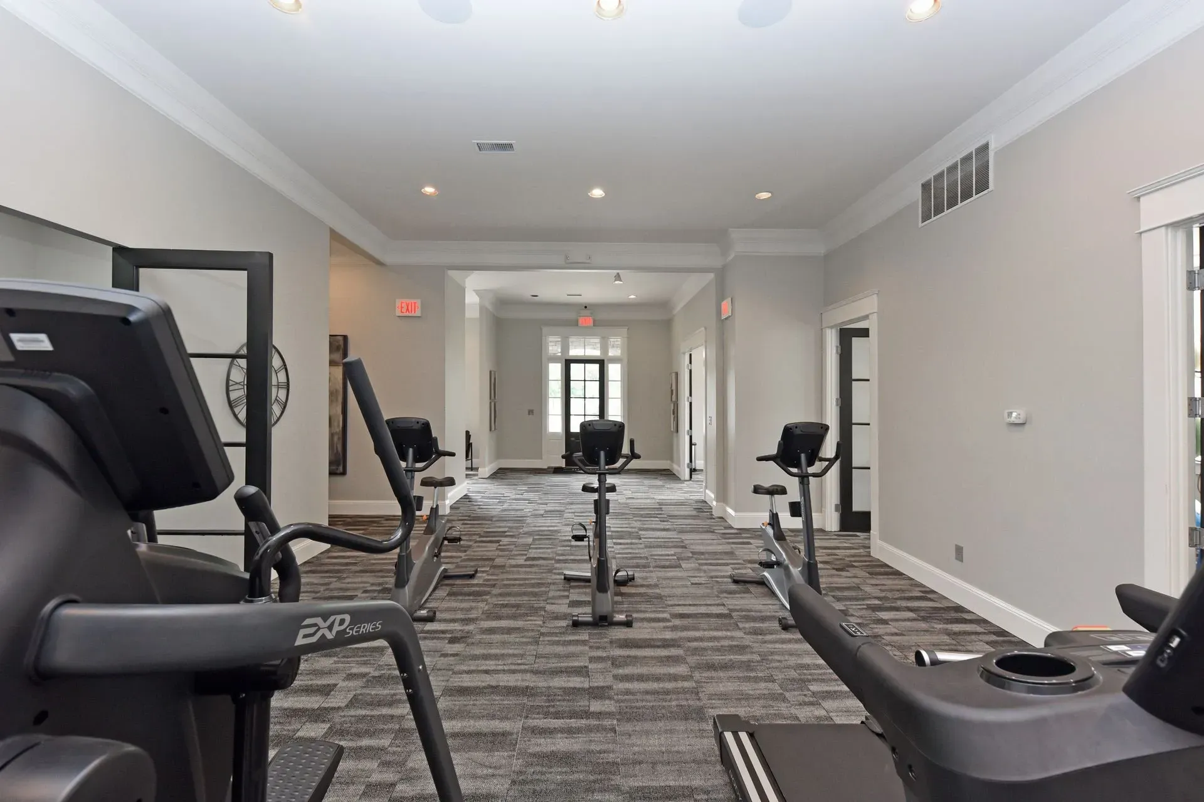
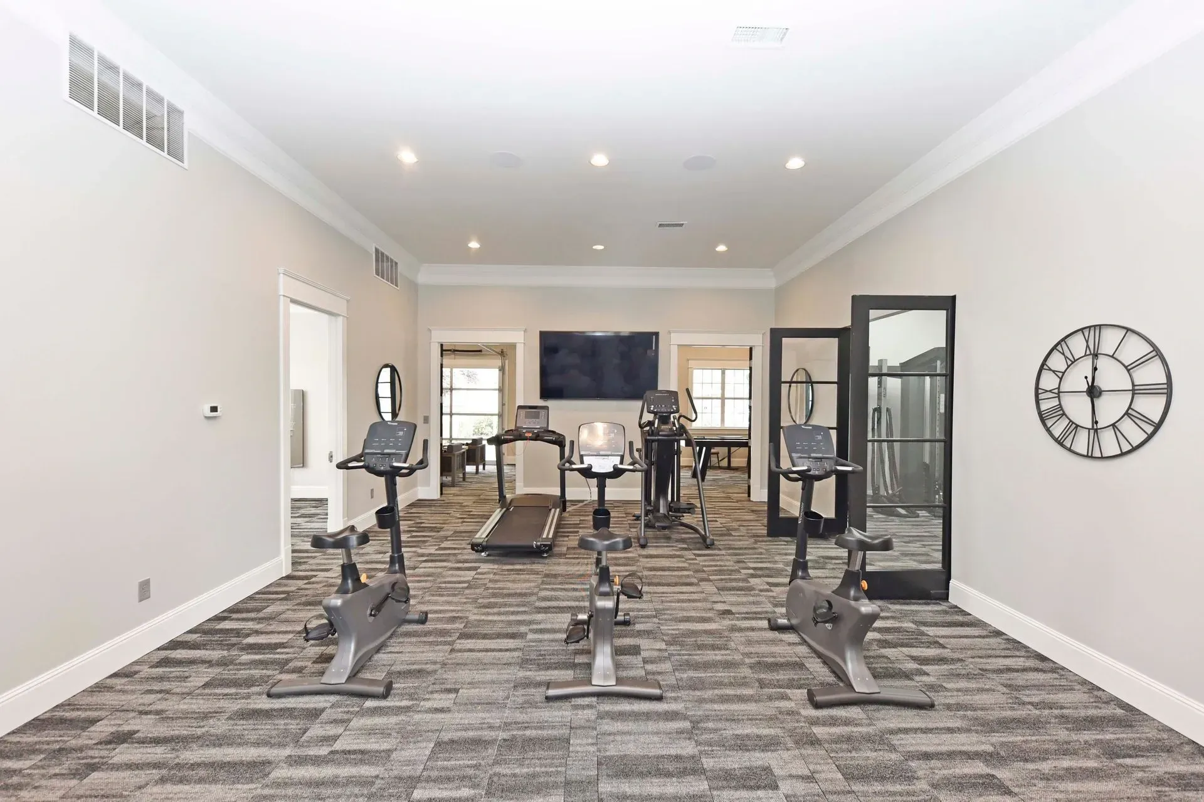
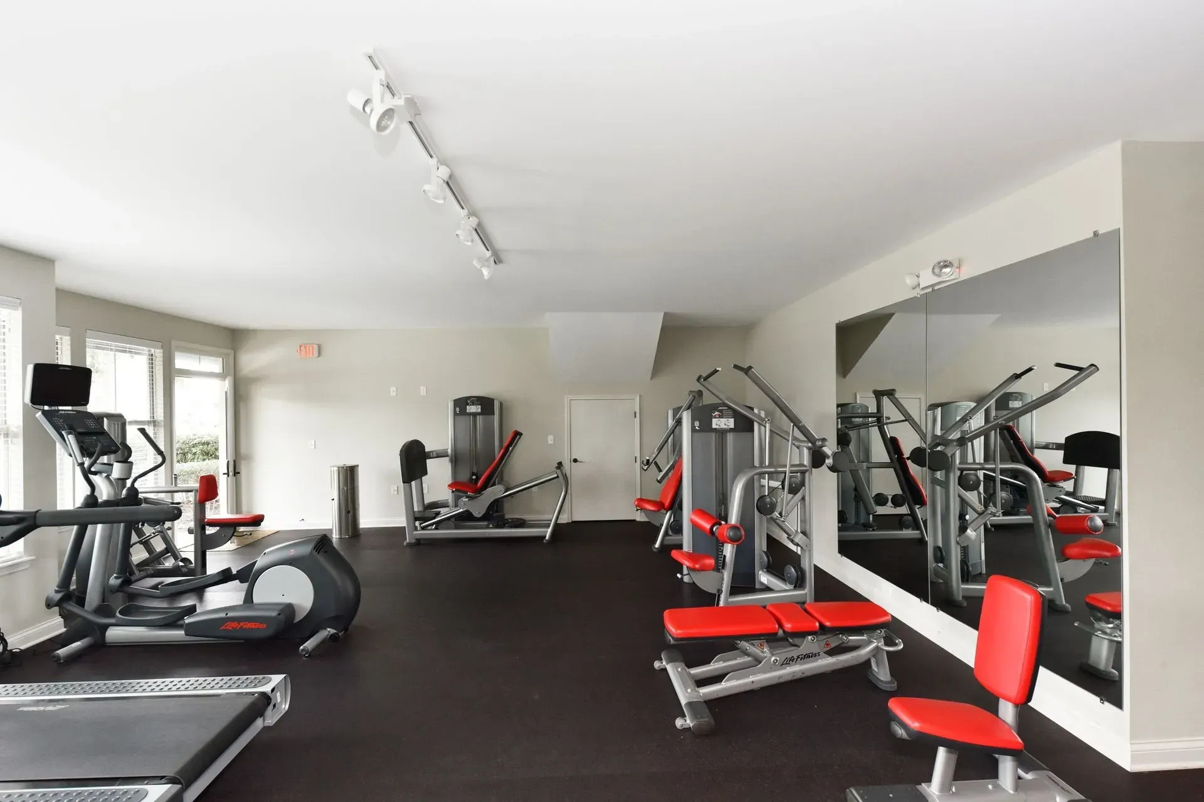
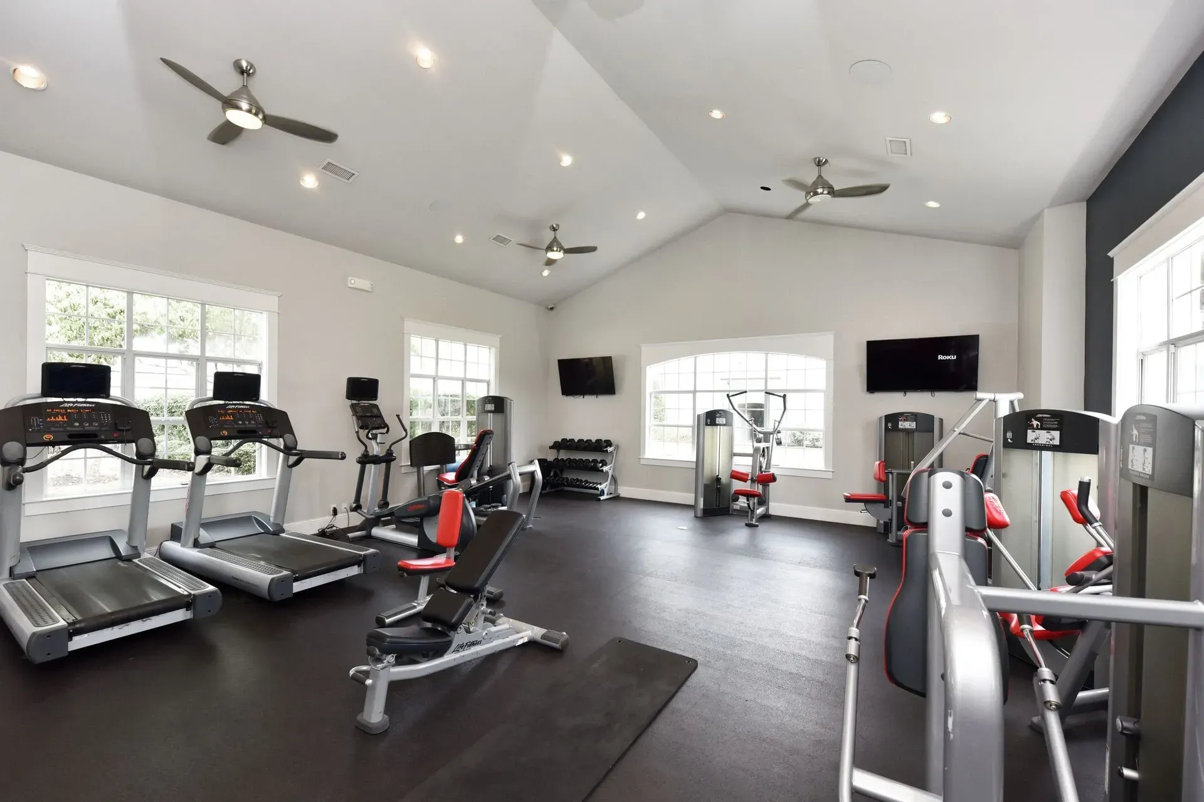
  • Interior of a modern apartment complex fitness center with cardio machines.
  • Gym with treadmills and stationary bikes, flat screen TV, and large clock
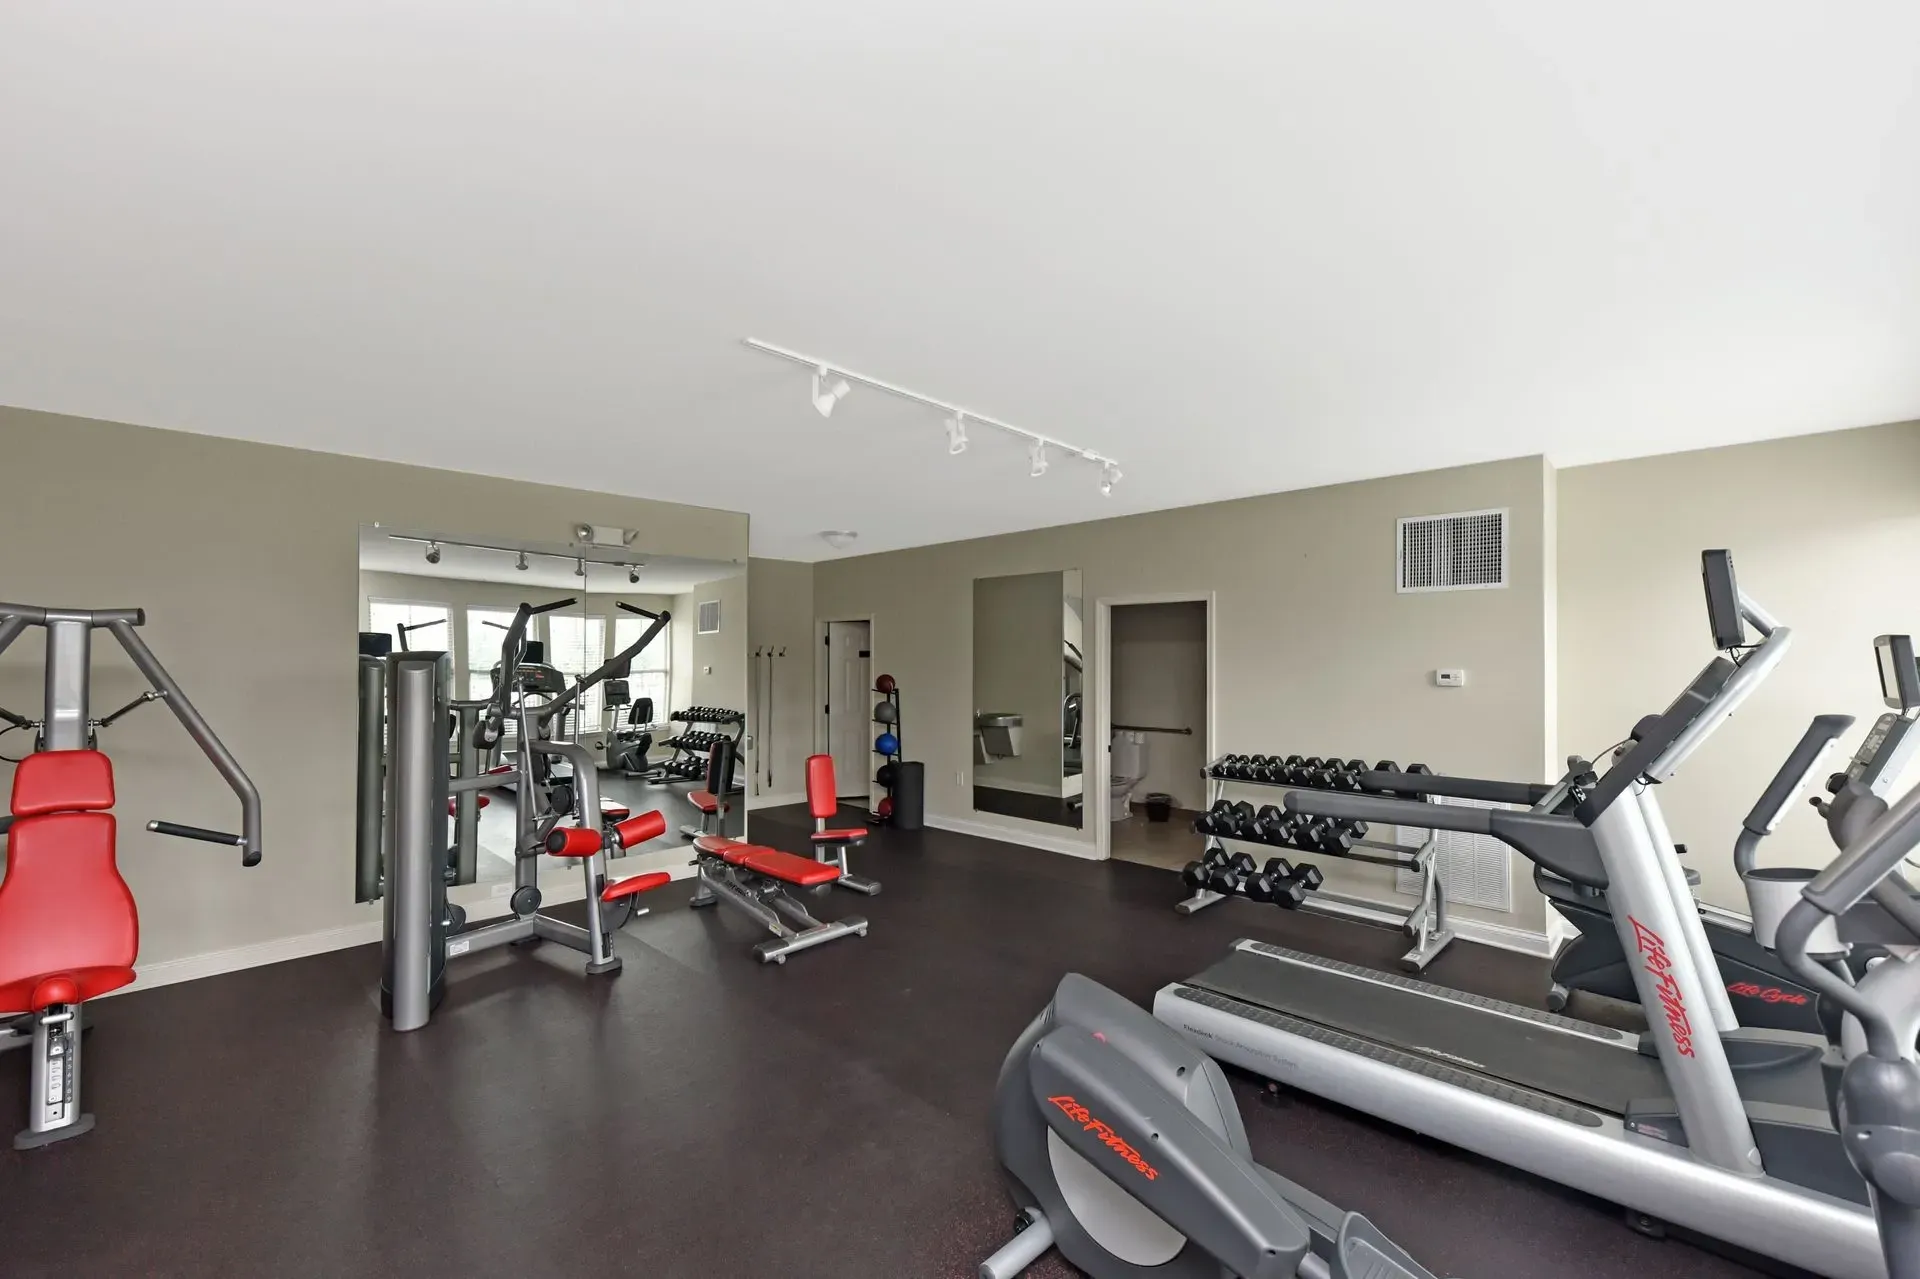
  • Fitness center with cardio machines and weight-lifting equipment
  • Gym with treadmills, ellipticals, weight machines, and free weights.
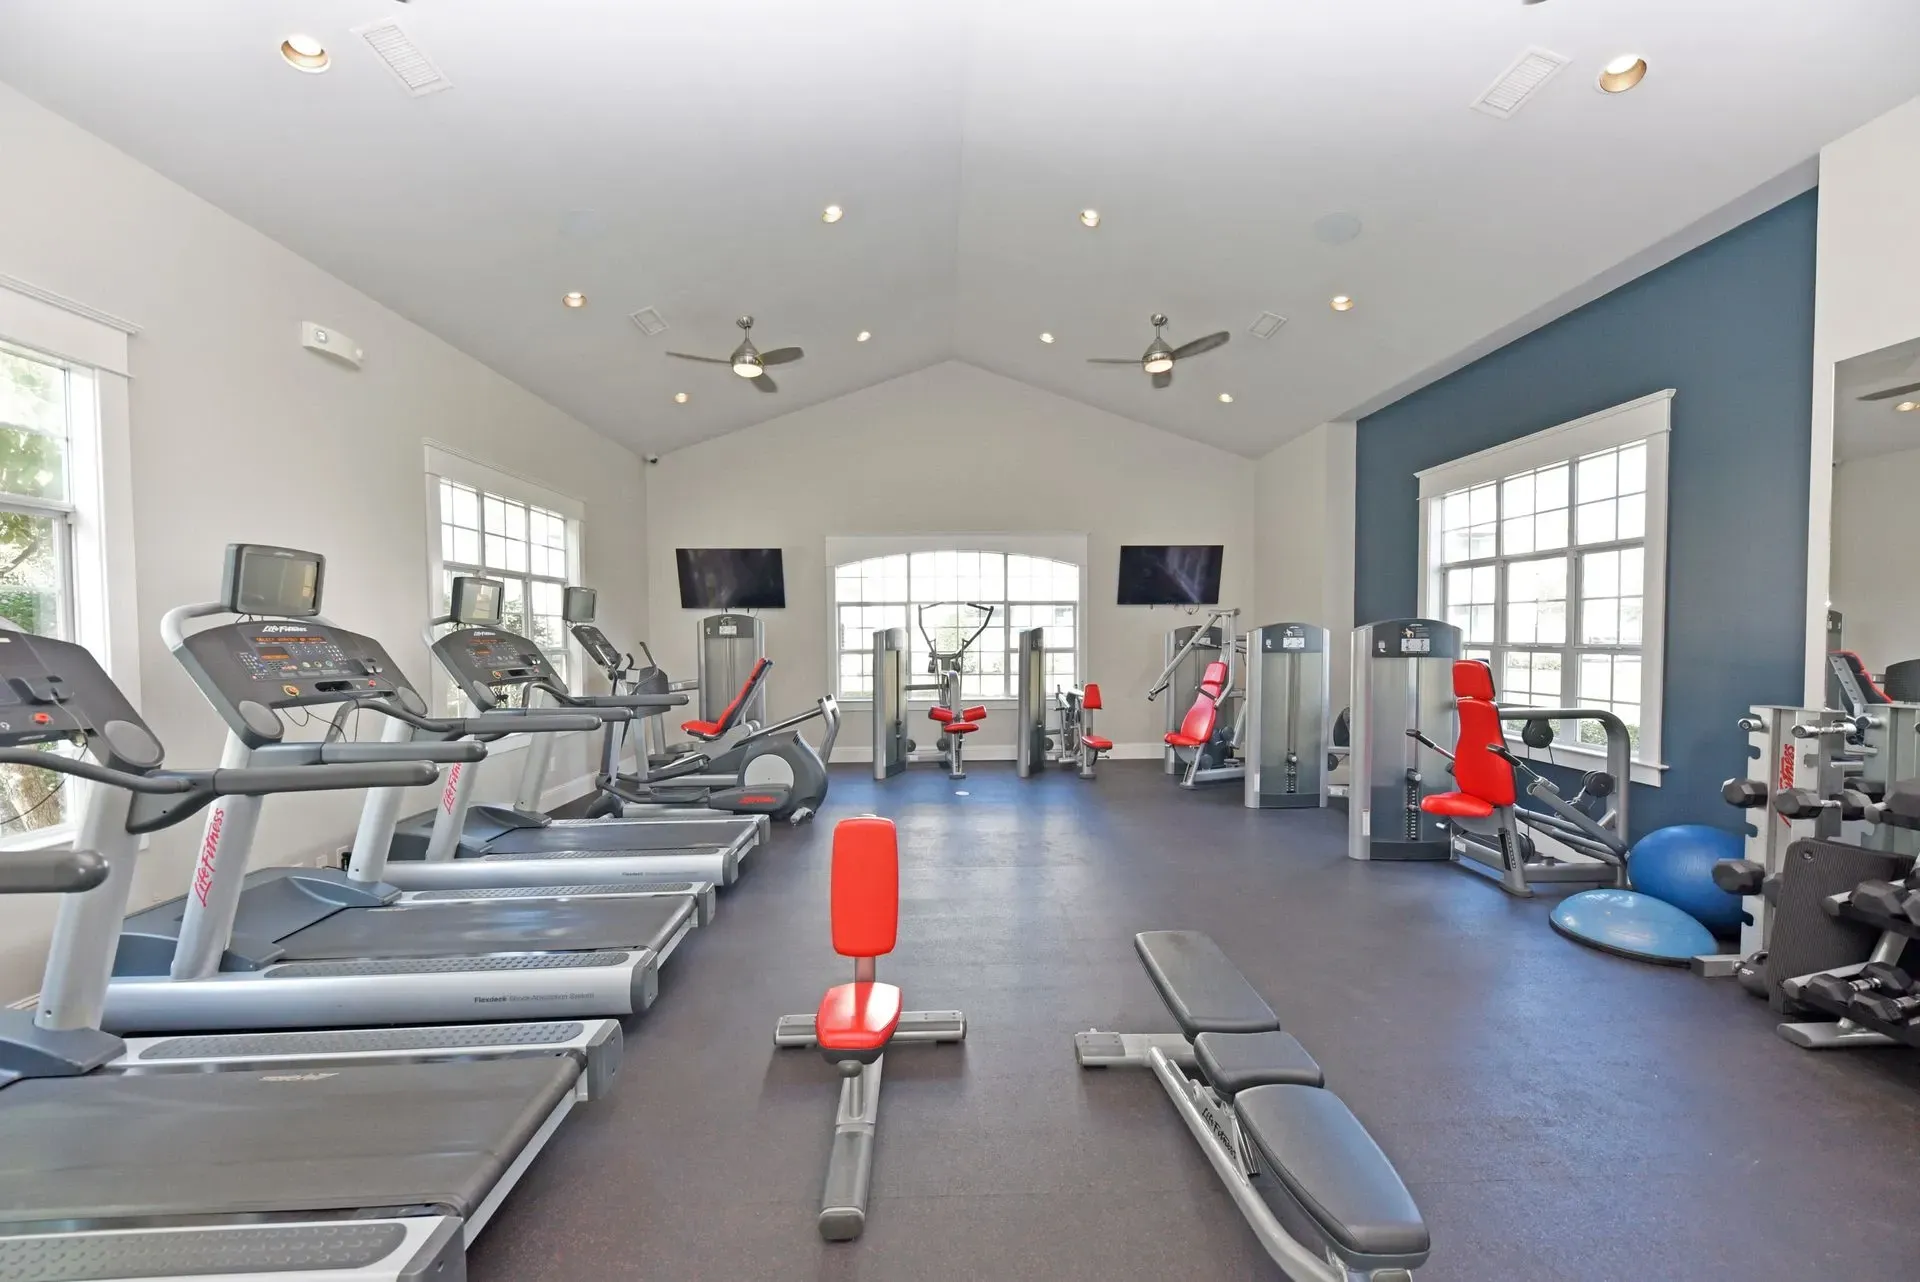
  • Gym with treadmills, weight machines, and free weights
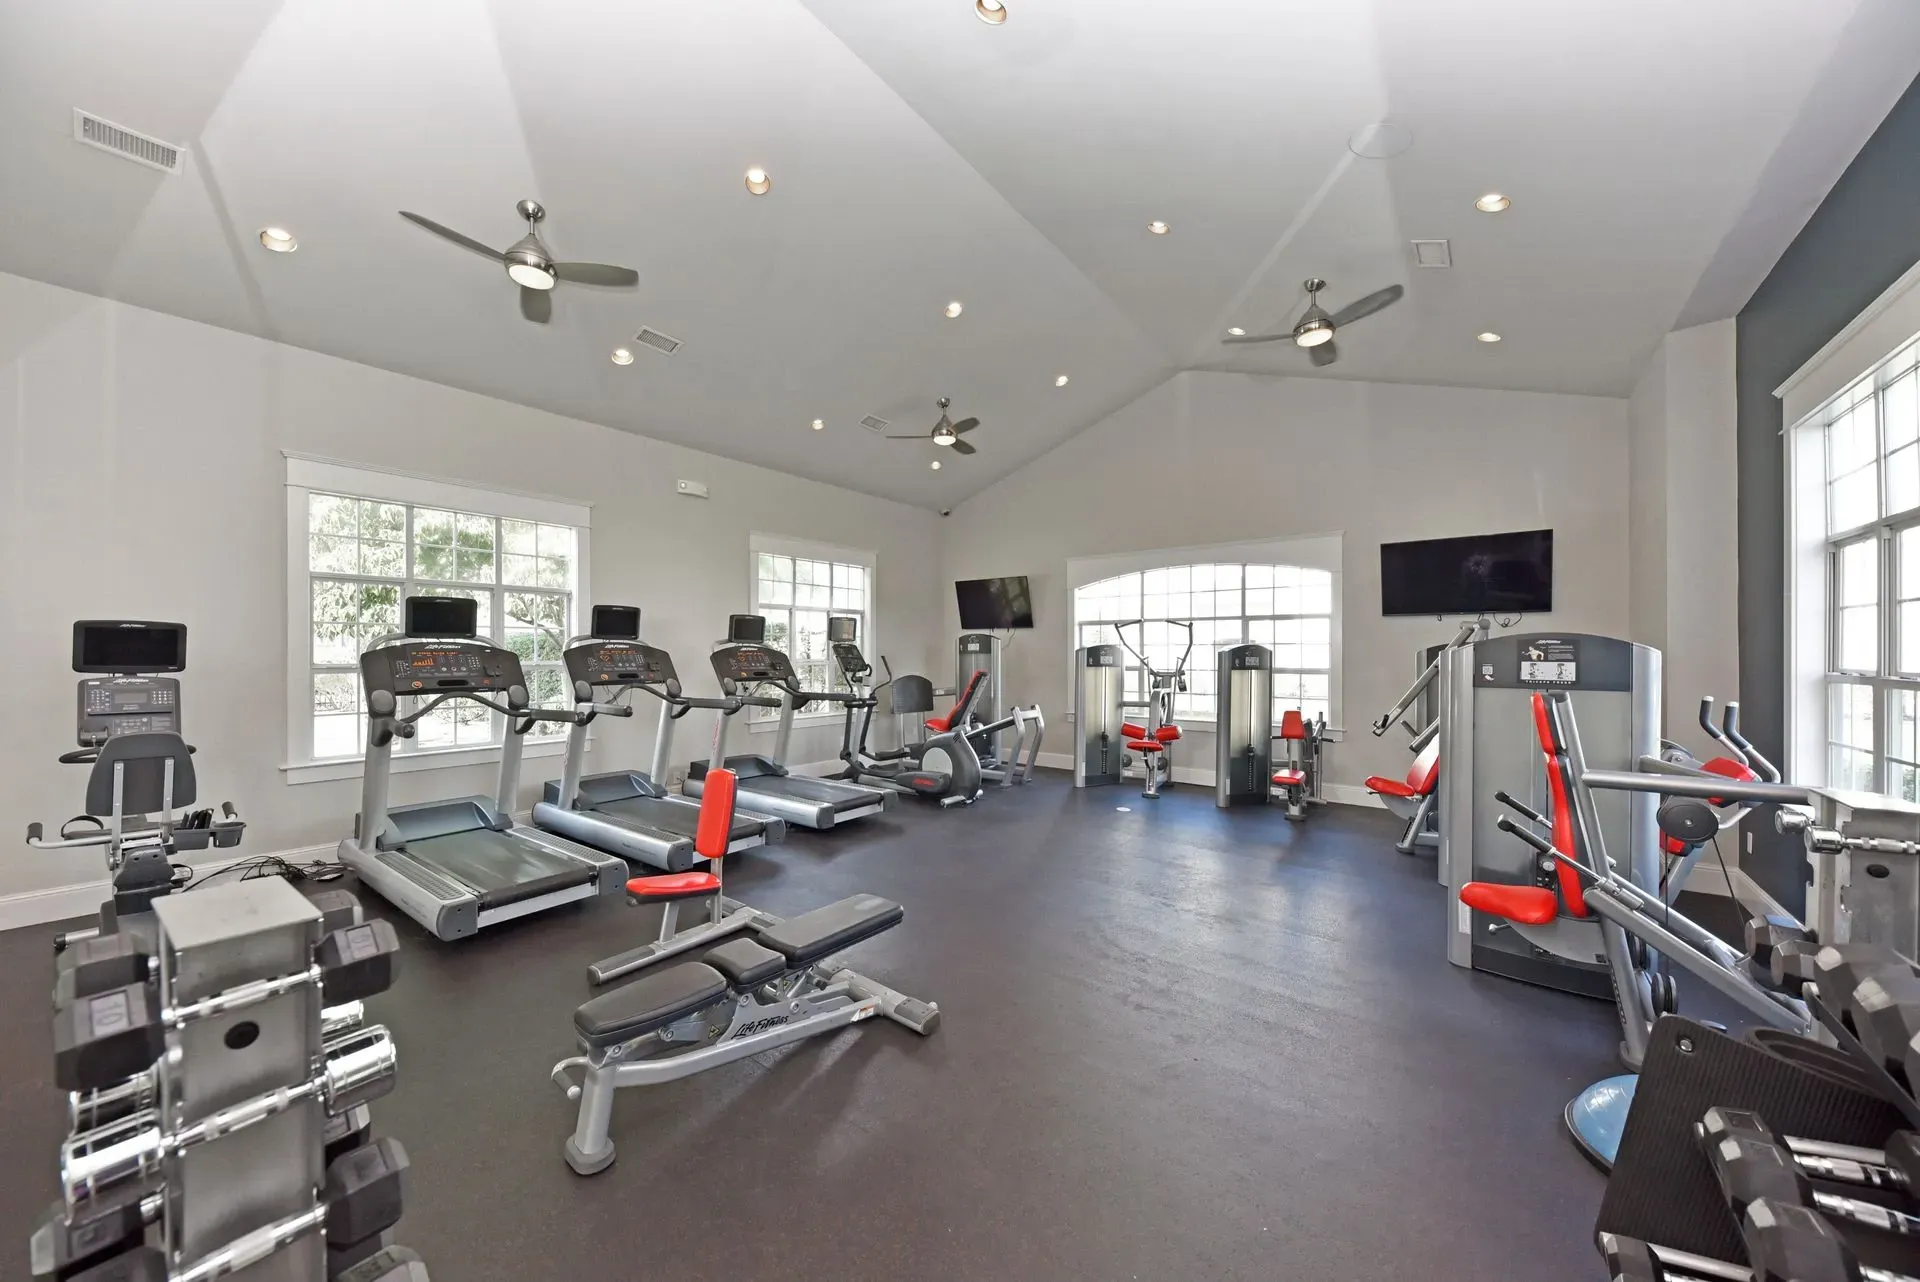
  • Spacious fitness center with treadmills, elliptical machines, and weight training equipment.
  • Fitness center with treadmills, elliptical machines, weight machines, and free weights.
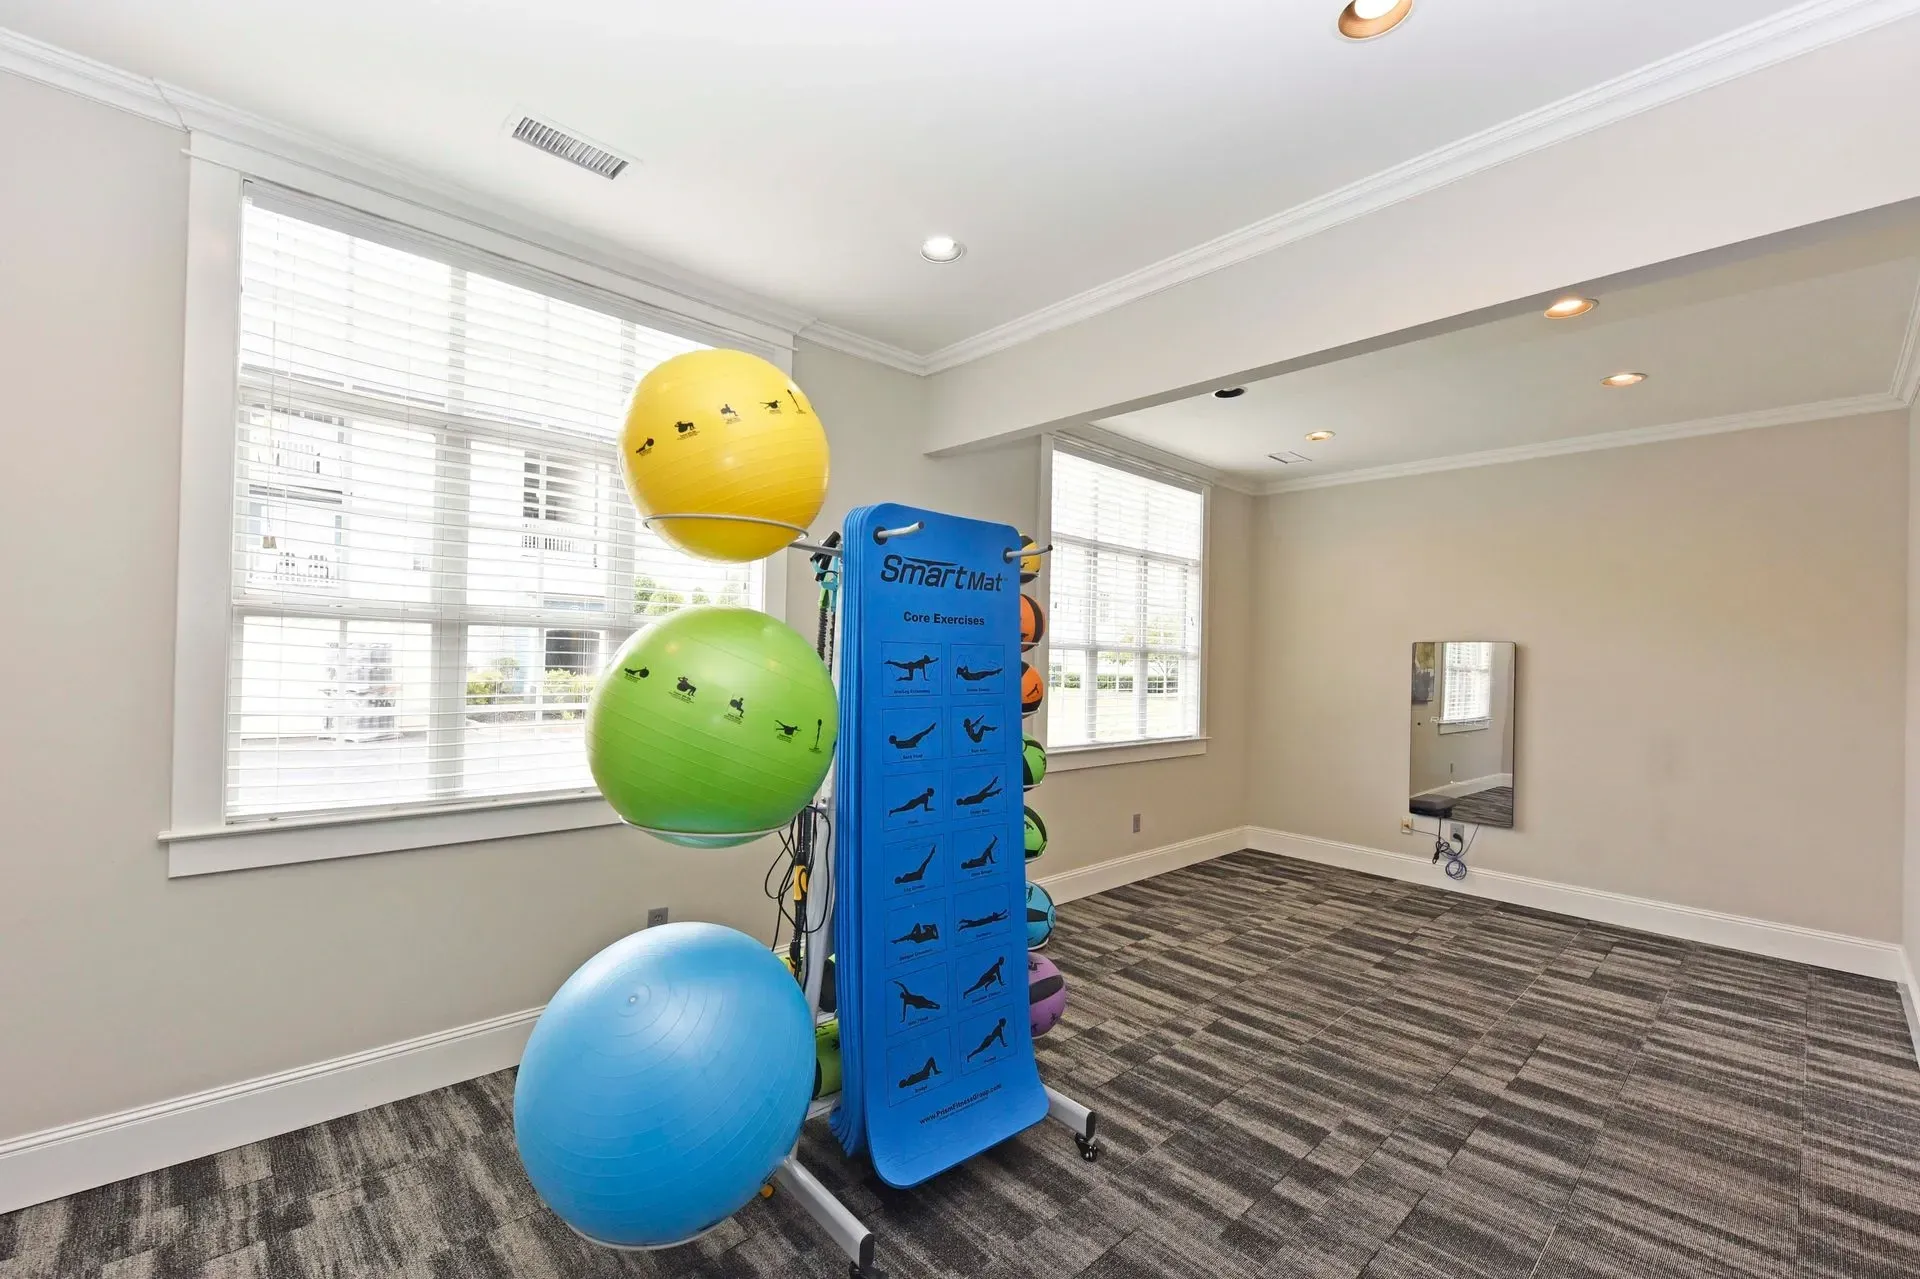
  • Fitness room with exercise balls and a yoga mat.
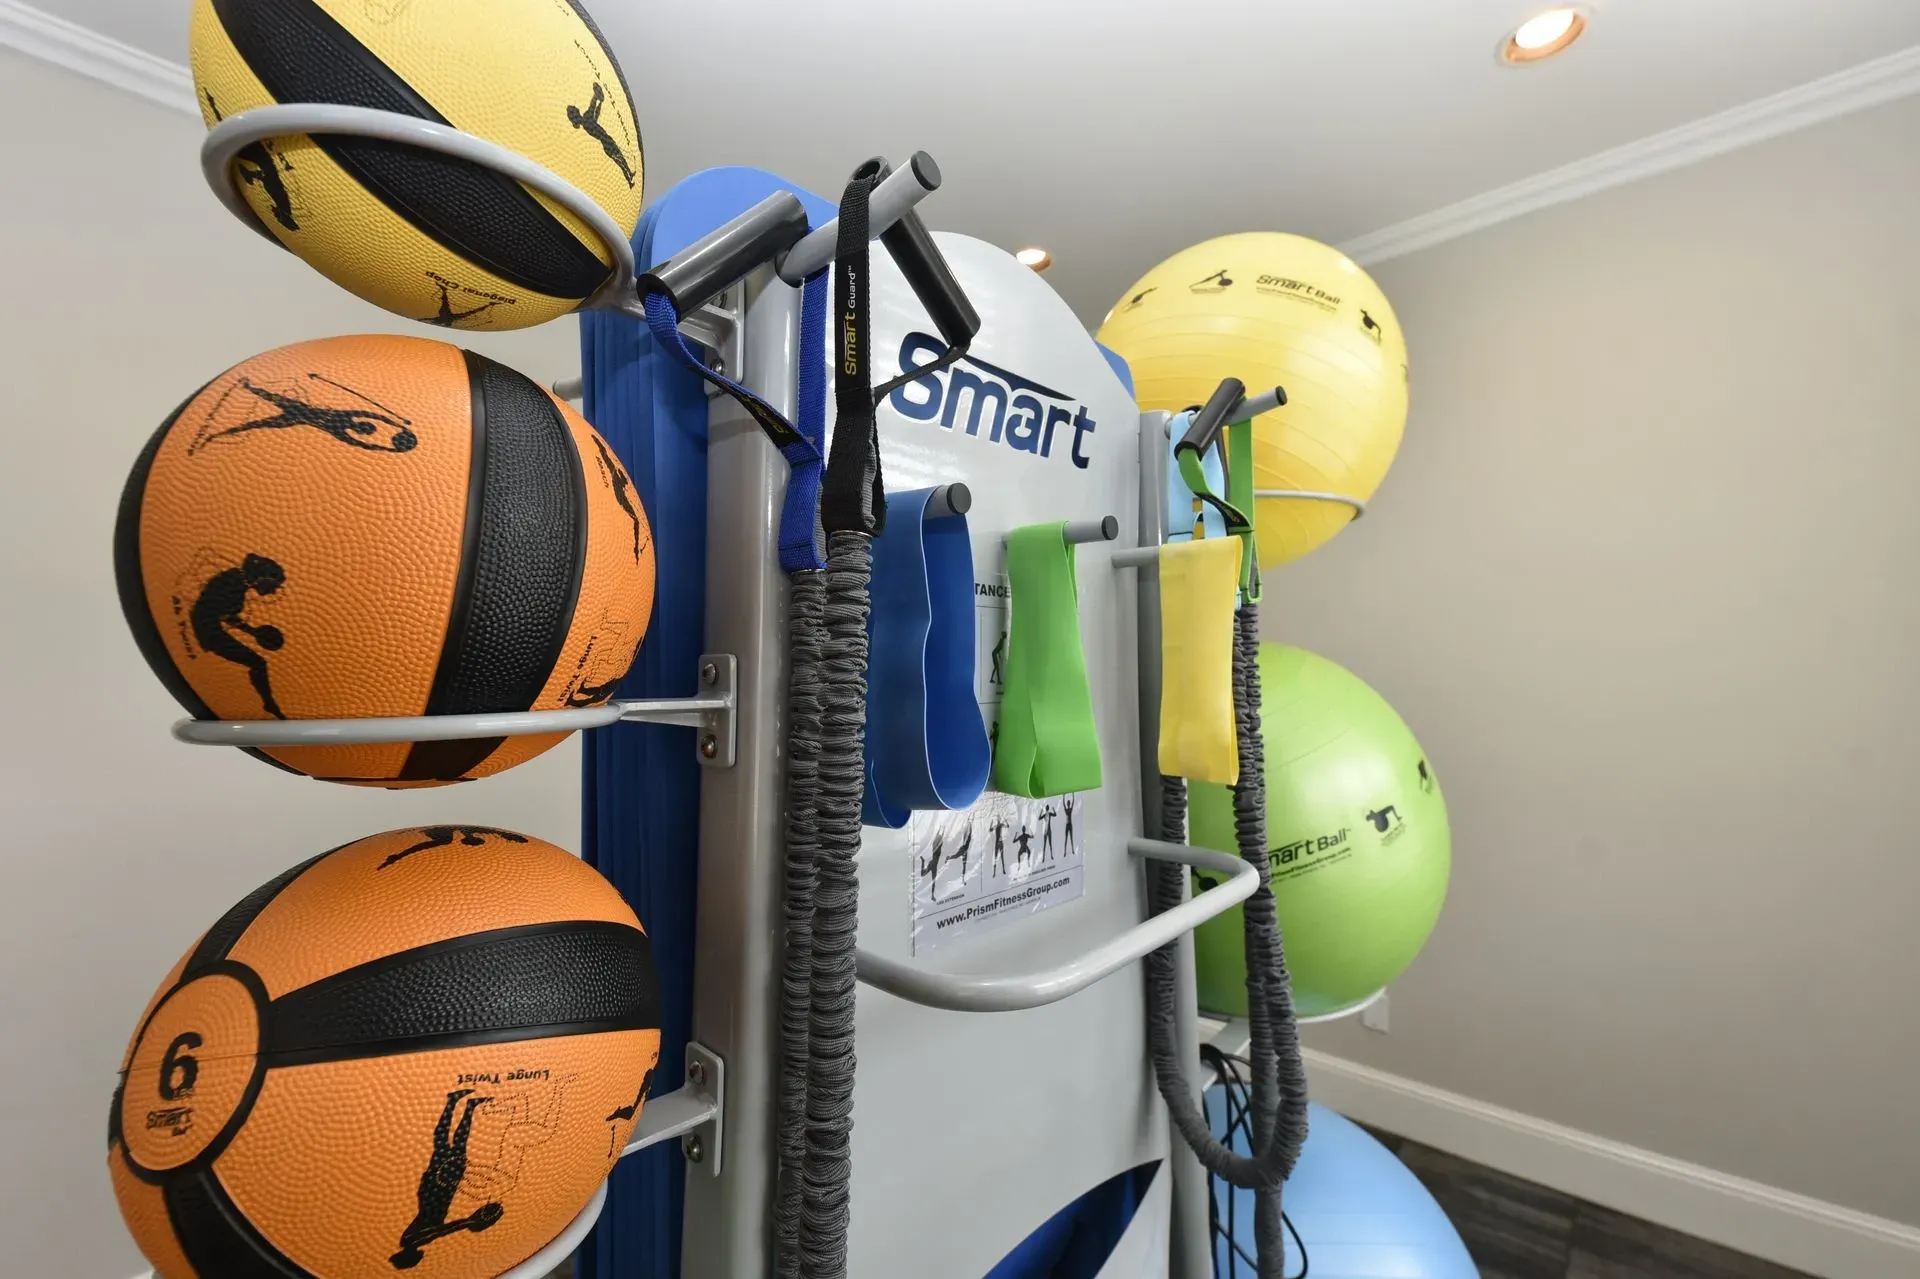
  • Workout equipment including medicine balls and resistance bands in a fitness center.
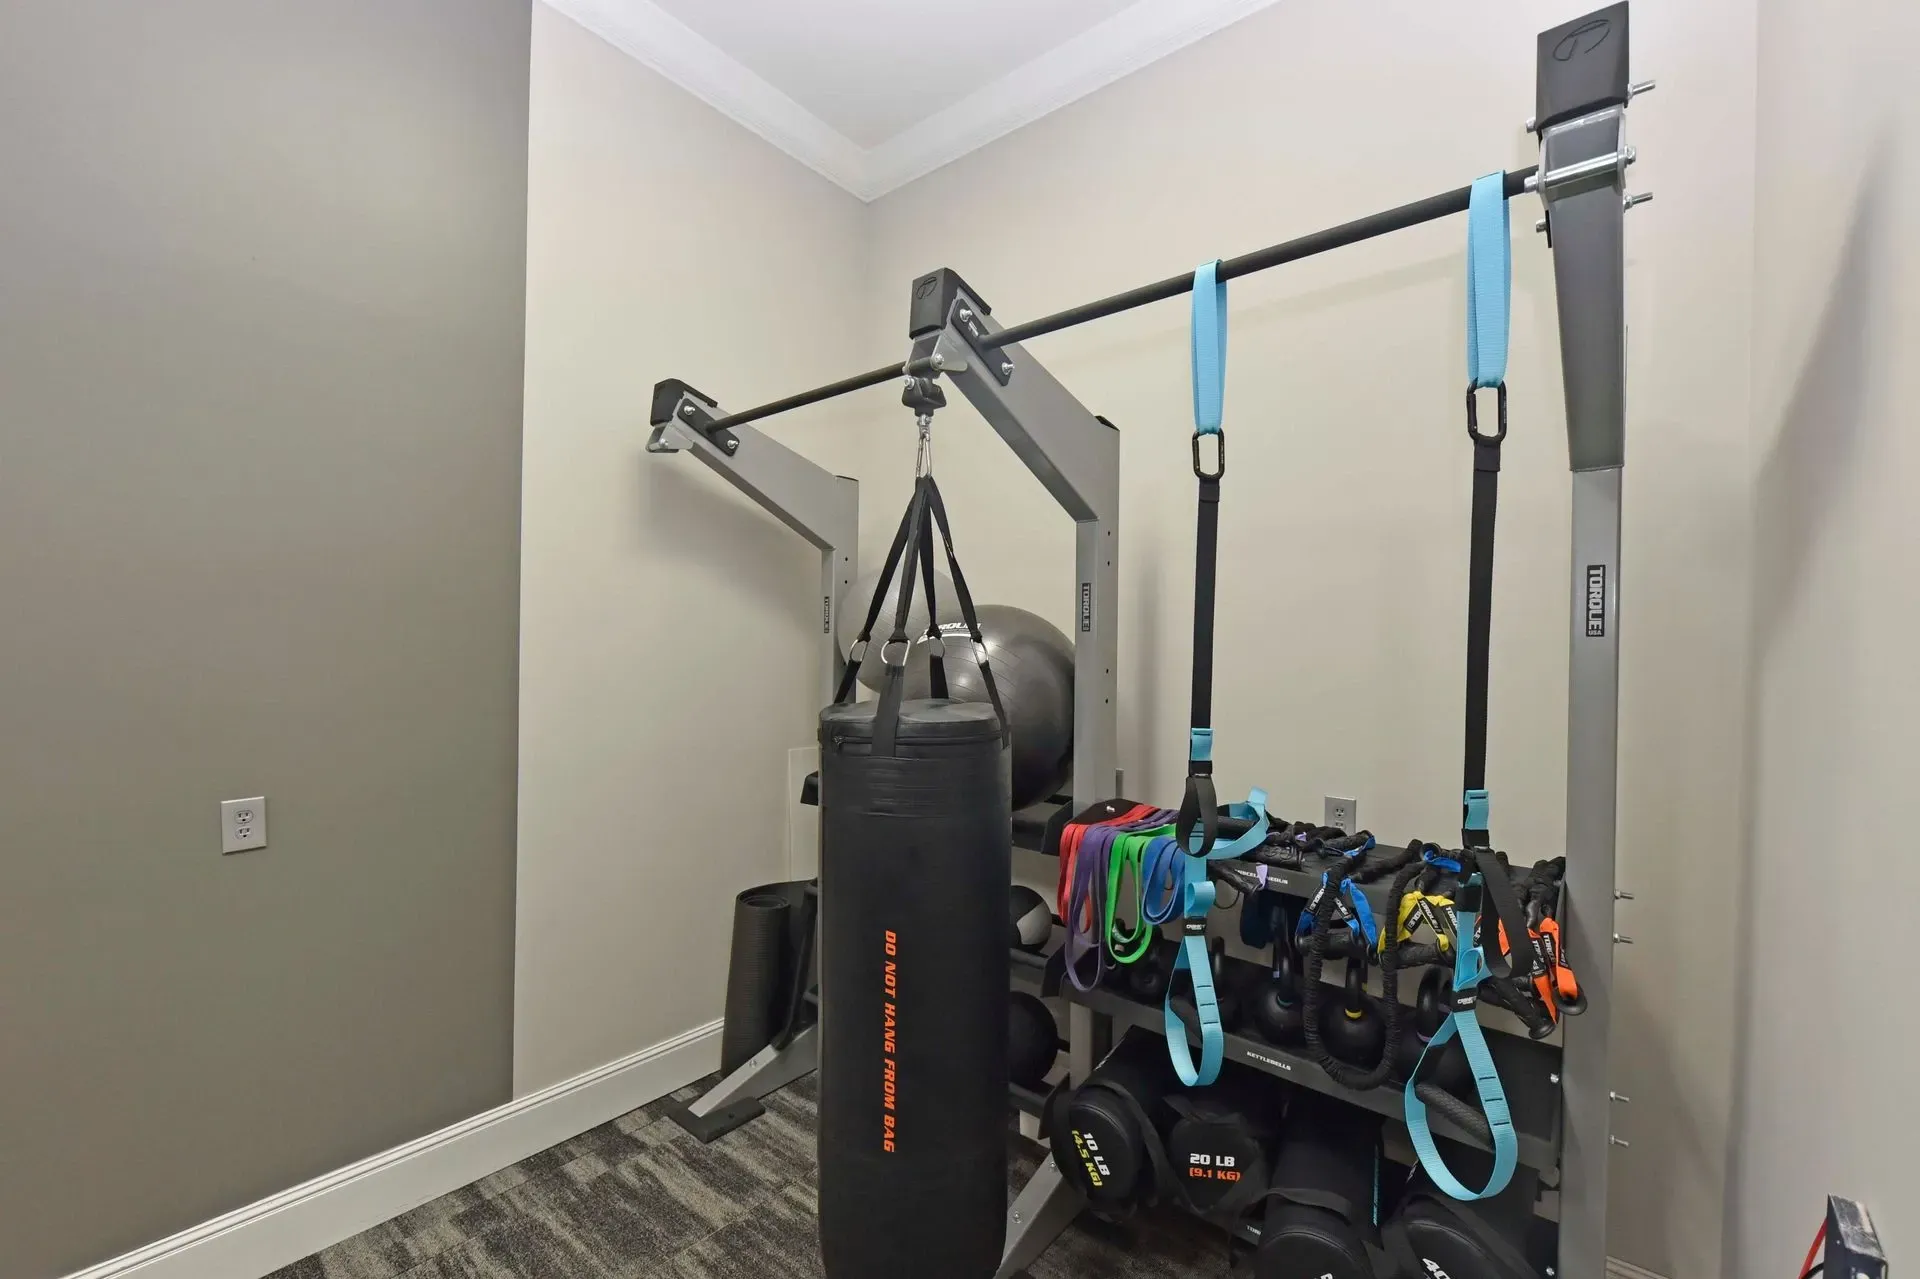
  • Gym equipment including a punching bag, TRX straps, resistance bands, and weights.
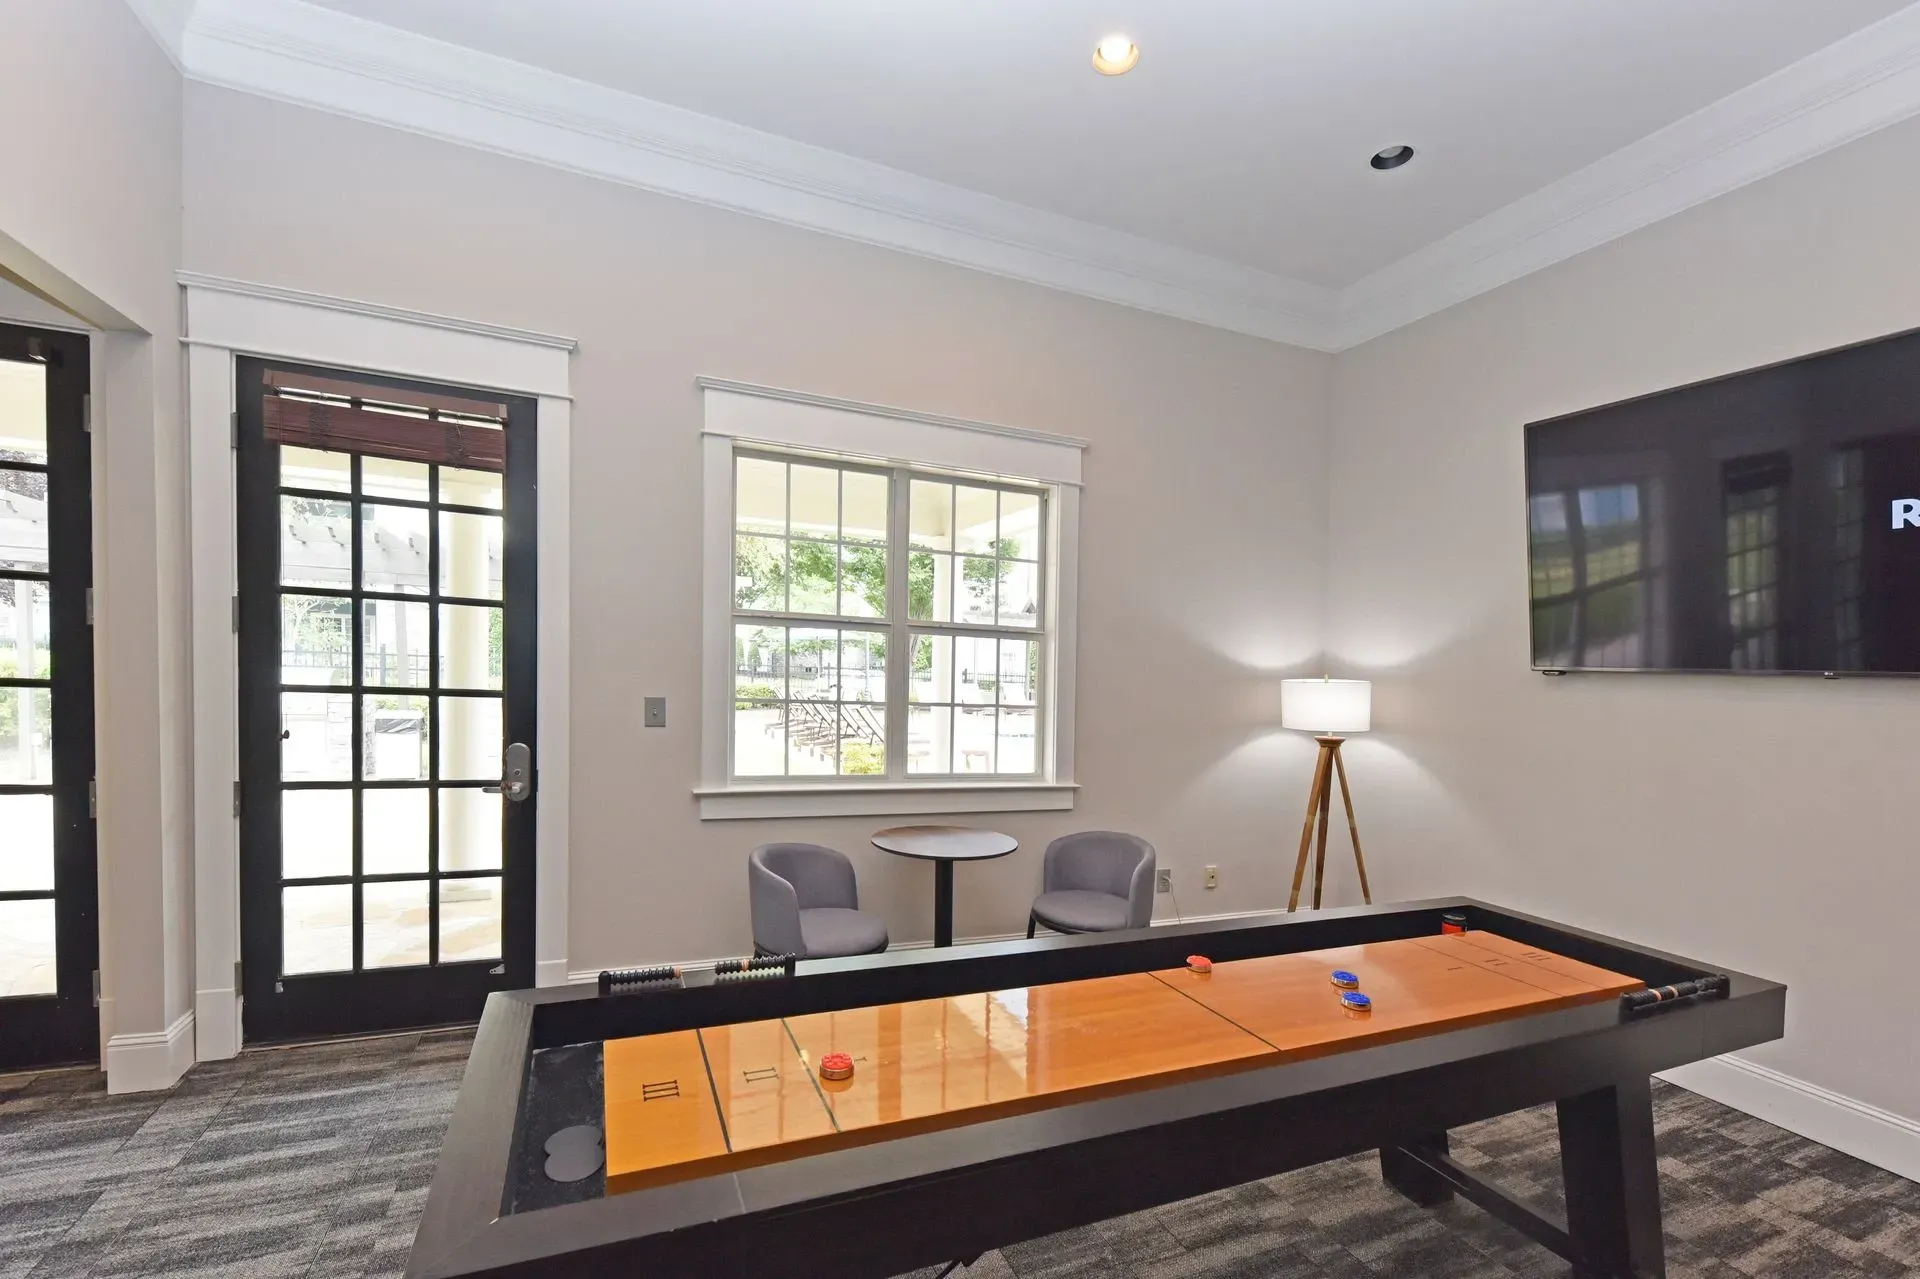
  • Shuffleboard table and seating area in community lounge
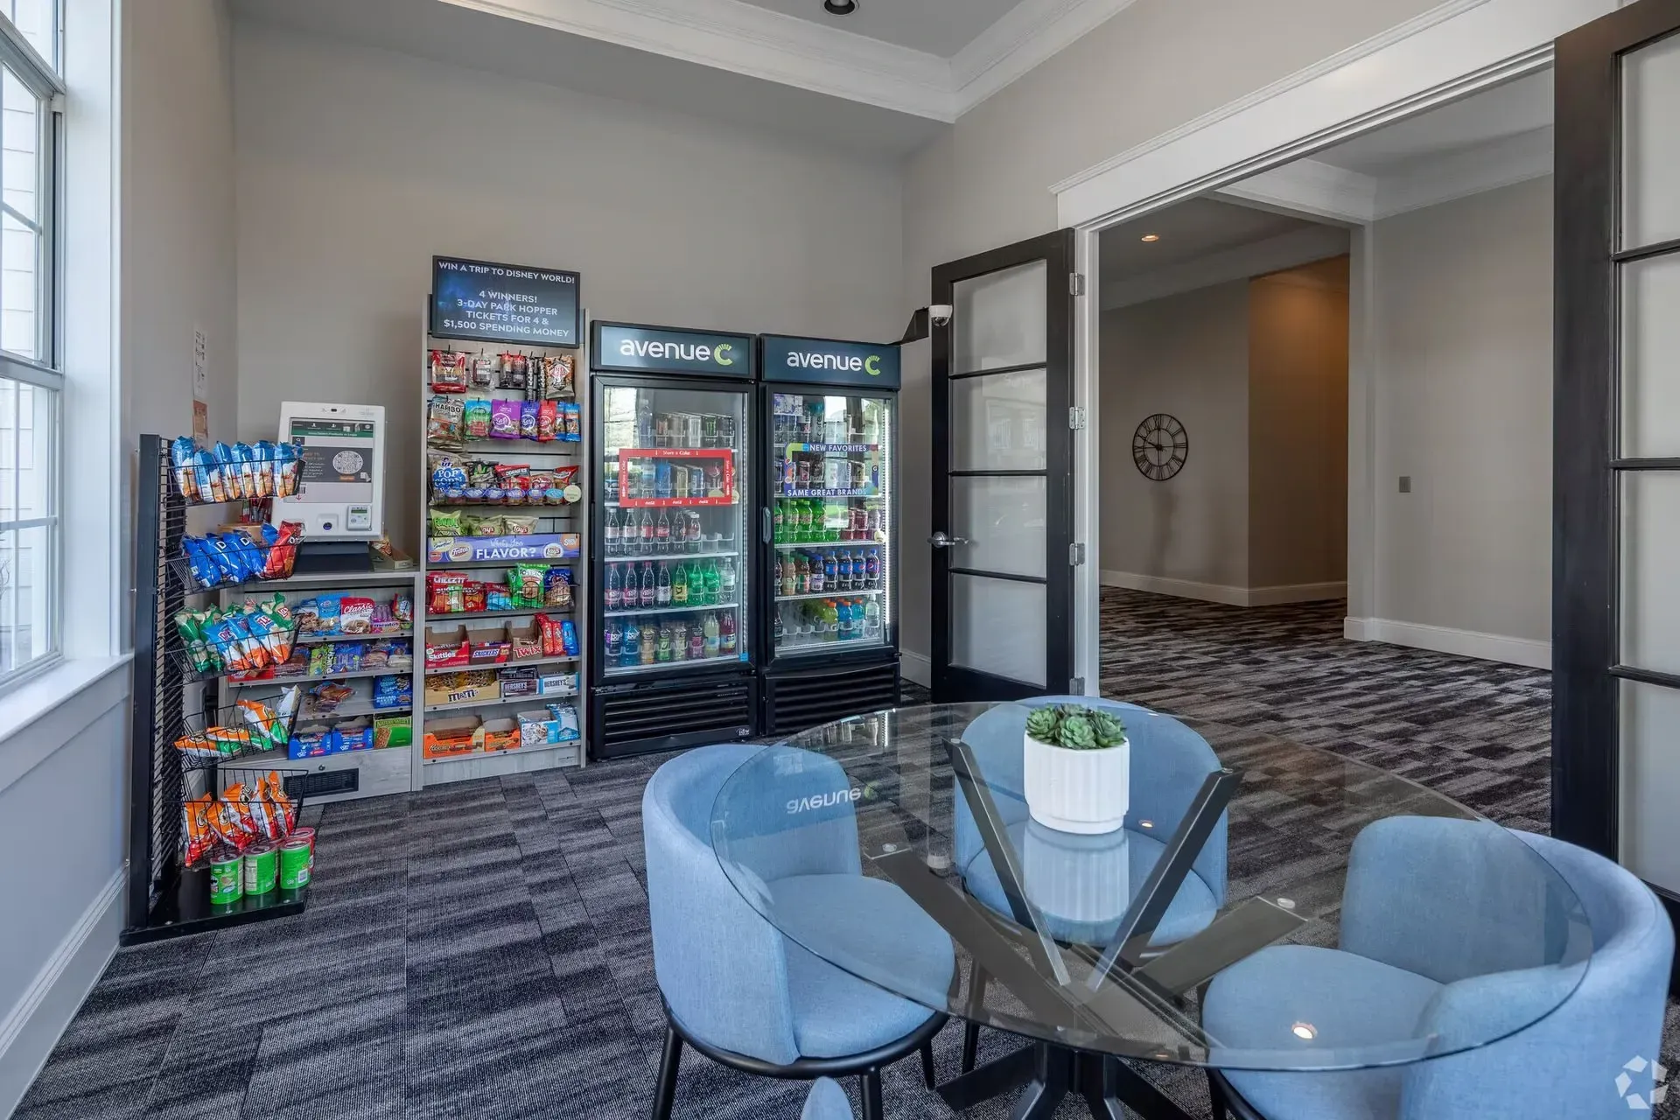
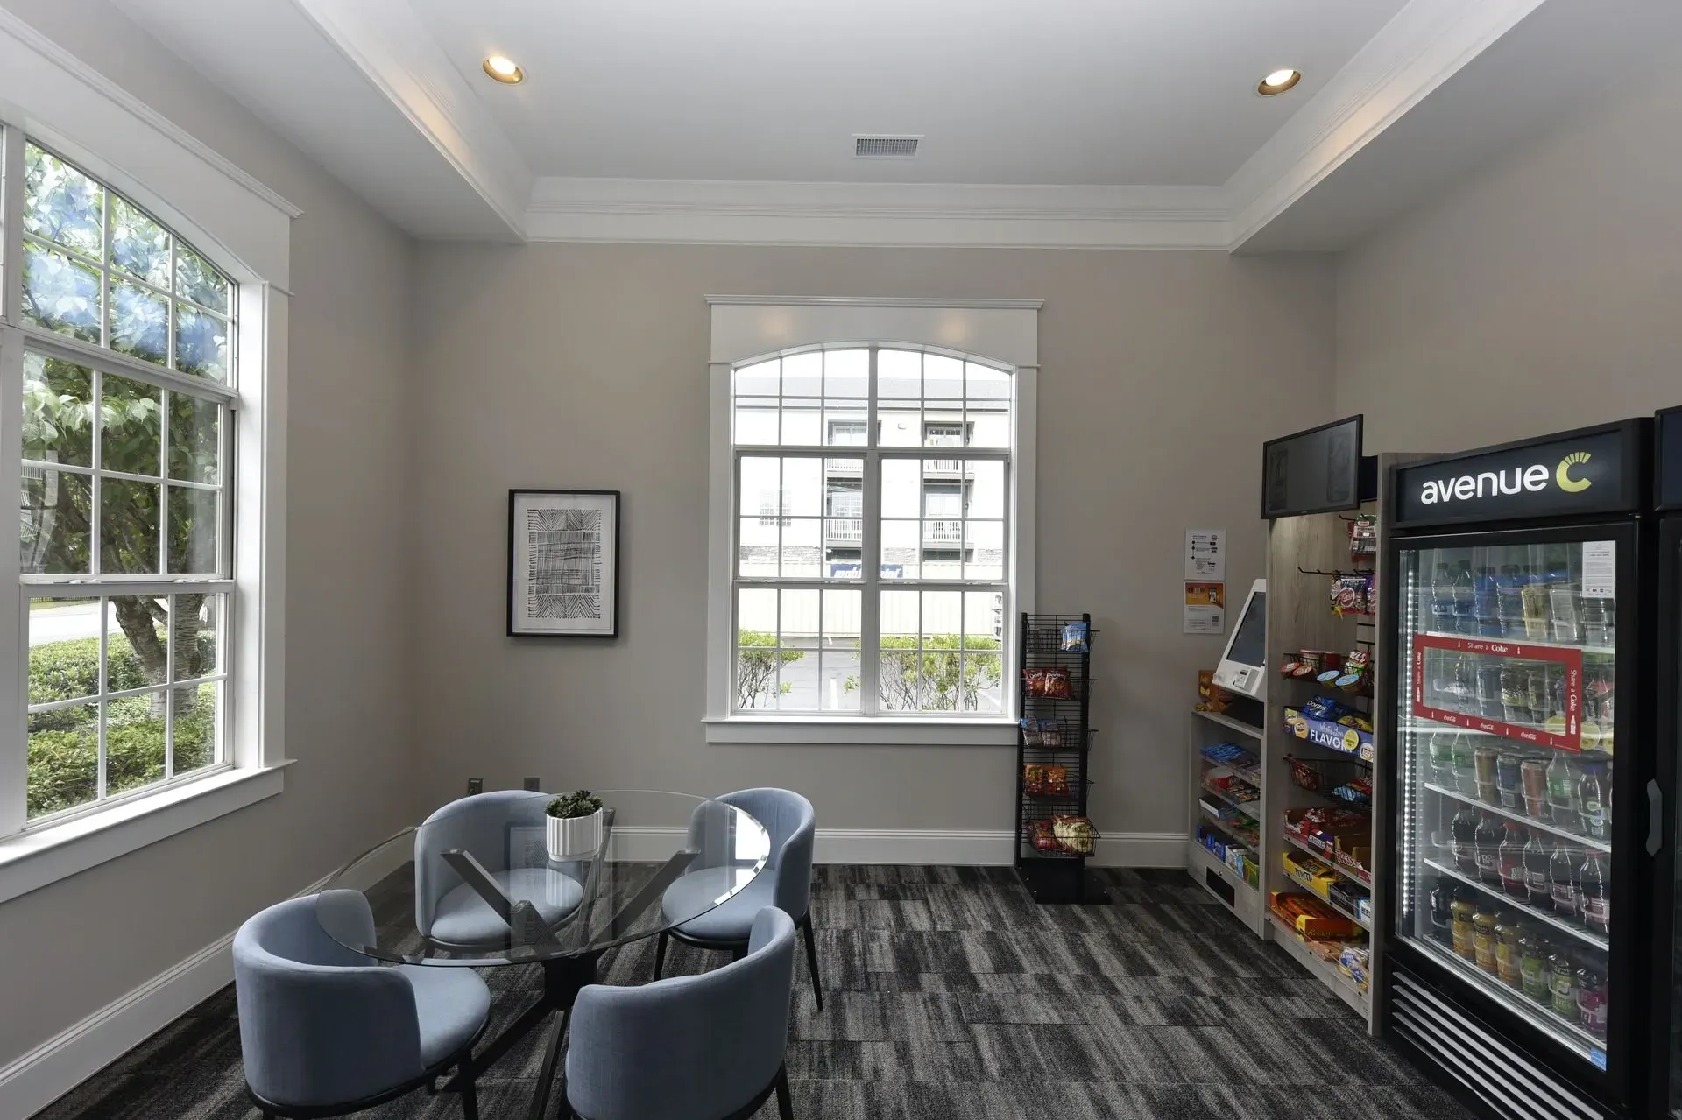
  • Convenience store with snacks and drinks, and a small seating area with a glass table.
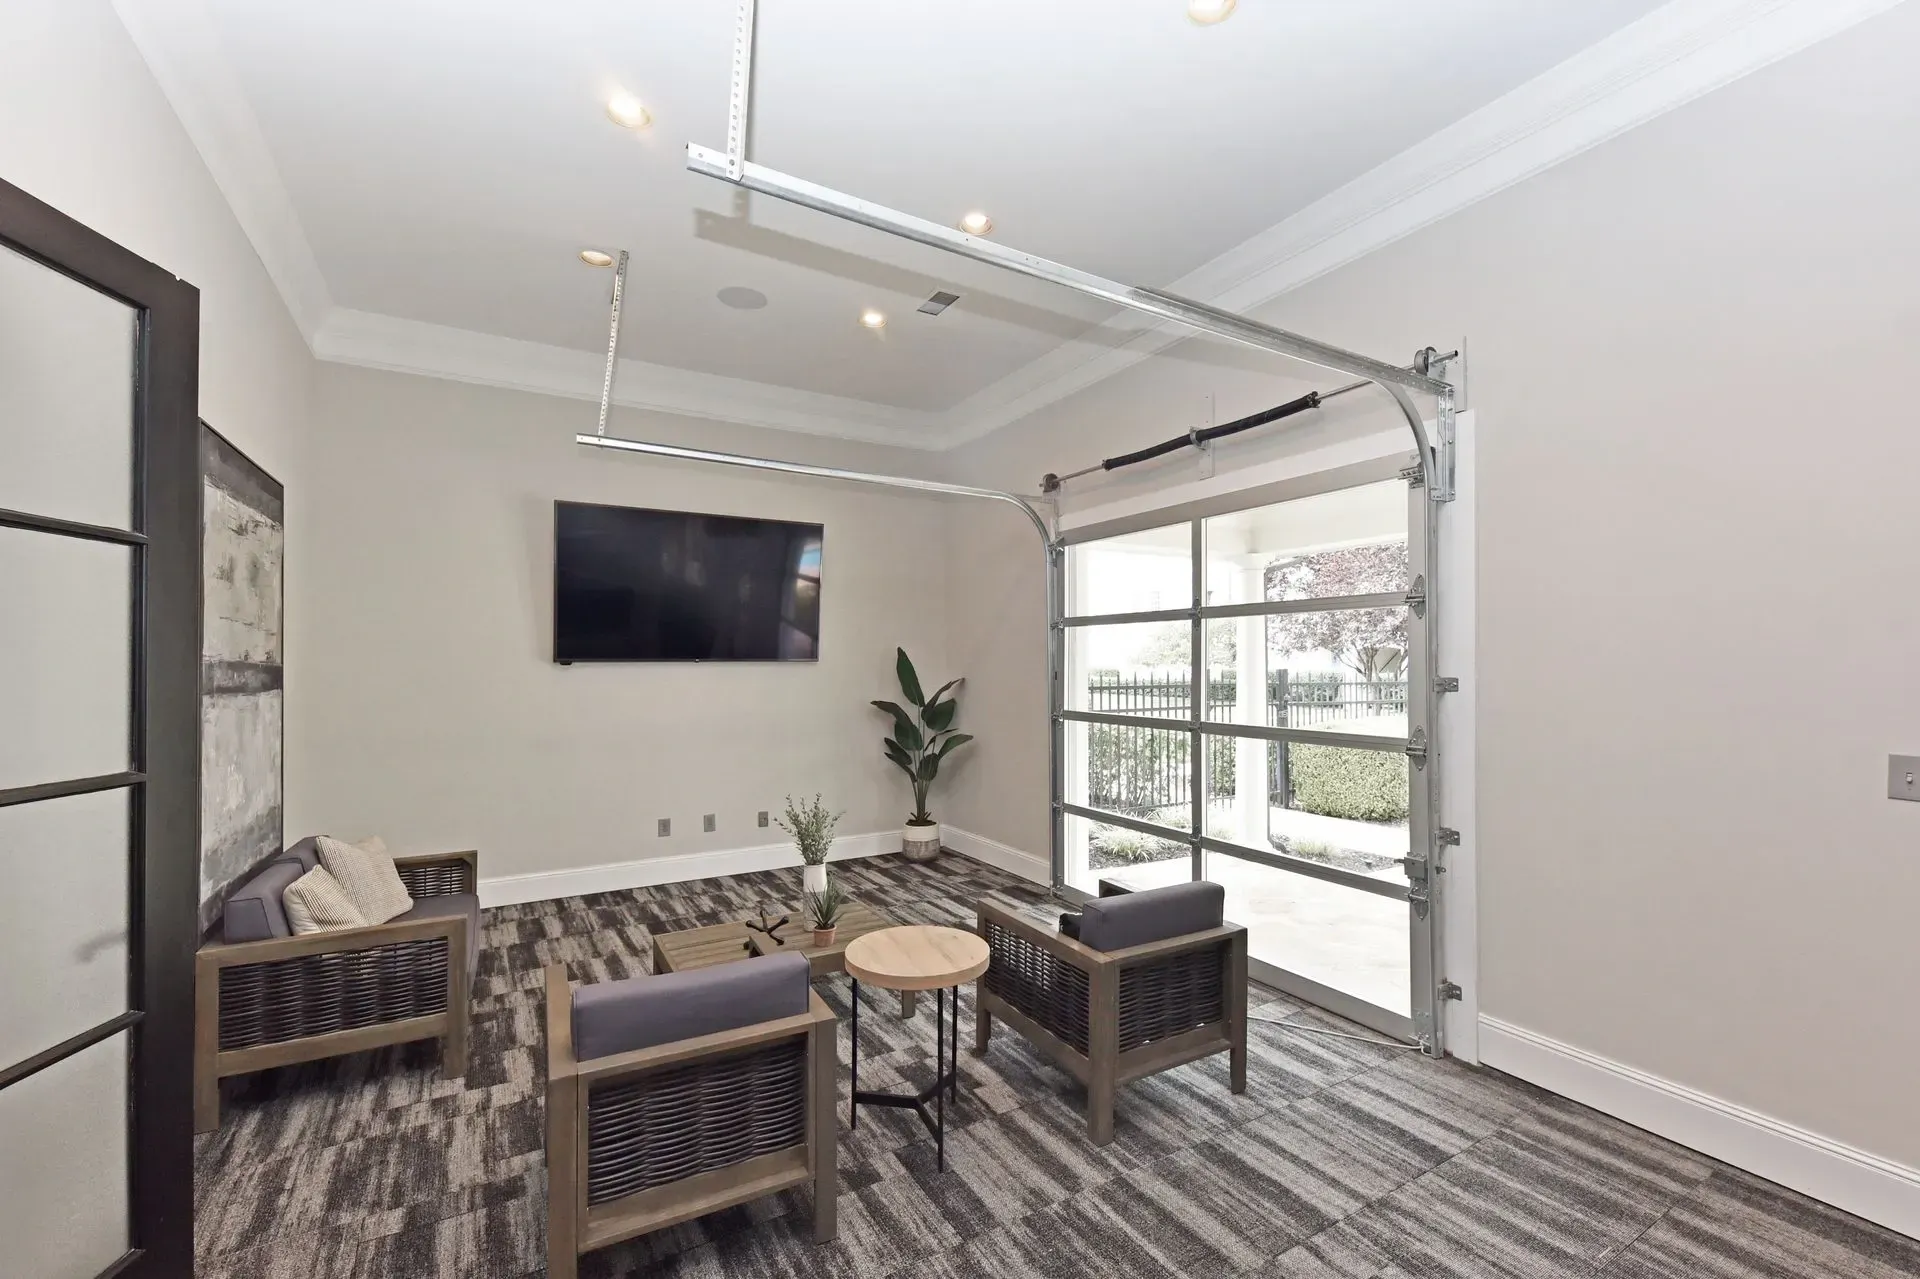
  • Modern lounge area with chairs, coffee table, and large television.
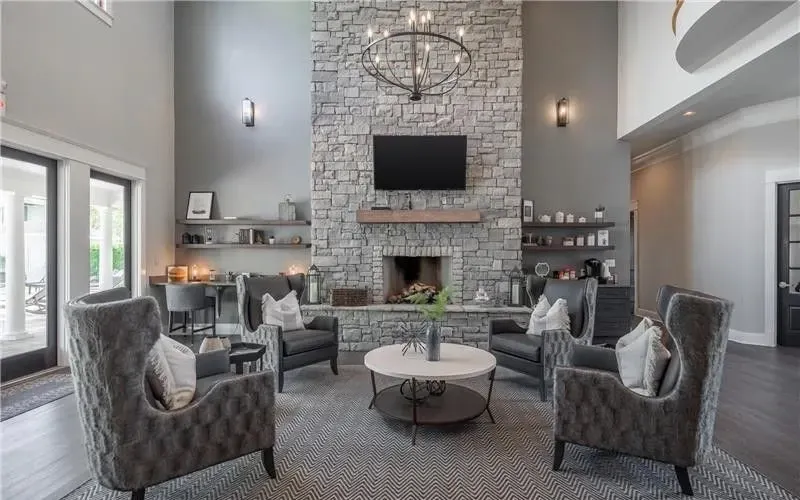
  • Spacious community lounge area with a stone fireplace, comfortable seating, and modern decor.
  • Community lounge area with seating, vending machines, and a table with chairs.

FLOOR PLANS

Apartment Homes

Gray line-art square icon with a top-right badge showing the number 1

One Bed ・ 1 Bed ・ 1 Bath ・ 667 - 1,004 sq ft

Gray minimalist logo with stylized letters and a small circle containing the number 2

Two Beds ・ 2 Beds ・ 1-2 Bath ・ 1,003 - 1,327 sq ft

Gray “F3” key icon with a small 3 in the upper-right corner.

Three Beds ・ 3 Beds ・ 2 Bath ・ 1,350 sq ft 

*Availability & pricing changes daily. Please call for most up-to-date pricing & availability.
Amenities

Community Amenities

●
State‑of‑the‑Art Fitness Center
●
Core Strength Training Fitness Studio
●
Car Care Center
●
Private Garages Available
●
Expansive Sundeck & Pool Lounging Pavilion
●
2 Swimming Pools with Sun Decks
●
2 Fully Equipped Fitness Centers
●
Firepit
●
BBQ Grilling Stations
●
Self Service Convenience Market
●
Off Leash Bark Park
●
Walking Distance To Shopping, Restaurants, and Entertainment
●
Resident Events
●
Gaming Lounge

Interior Luxuries

  • Large Floorplans
  • Fully Equipped Kitchen with Built-In Microwaves
  • Stainless-Steel Frigidaire Appliances
  • Single Basin Undermount Sink
  • Island Style Bar Tops
  • Granite Countertops
  • Shaker-Style Cabinets
  • In-Home Washer & Dryer*
  • Garden Style Soaking Tub
  • Wood-Plank Style Flooring*
  • Plush Carpet Flooring in Bedrooms*
  • Oversized Windows
  • Build-in Bookcase*
  • Generous Closet Space
  • Crown Molding
  • 9' & 10' Ceilings
  • Private Patios and Balconies
  • Exterior Storage Room

  • Large Floorplans
  • Fully Equipped Kitchen with Built-In Microwaves
  • Stainless-Steel Frigidaire Appliances
  • Single Basin Undermount Sink
  • Island Style Bar Tops
  • Granite Countertops
  • Modern Espresso Cabinets
  • Subway Tile Backsplash*
  • Fireplace*
  • In-Home Washer & Dryer*
  • Garden Style Soaking Tub
  • Wood-Plank Style Flooring*
  • Plush Carpet Flooring in Bedrooms*
  • Oversized Windows
  • Built-in Desk*
  • Generous Closet Space
  • Crown Molding
  • 9' & 10' Ceilings
  • Private Patios and Balconies
  • Exterior Storage Room*
  • Attached Garages*
  • Ceiling Fans

*In Select Apartment Homes

Fees & Pet Policy

One-Time Fees

  • Admin Fee: $150
  • Application Fee: $50 per Applicant
  • Pet Fee: $350 per Pet

Recurring Expenses

  • Pet Rent: $40 per Month per Pet
  • Parking: Surface lot parking is included in rent. Garages are available for an additional monthly fee. Contact our leasing team for current availability and additional parking information.

Pet Policy

The Heritage Apartments in Bowling Green, KY, are pet-friendly and allow up to two pets, including dogs and cats of all breeds, weights, and sizes. Contact our leasing team with pet policy questions.

Neighborhood

Welcome to The Heritage, where comfort meets vibrant community life in Bowling Green, KY. Our diverse floor plans—from cozy one to spacious three-bedrooms—cater to every lifestyle. Enjoy nearby attractions like the National Corvette Museum, Warren County Libraries, and local parks, all just a heartbeat away from your new home.